















Address
226 Ambleton Drive Nw, Calgary, AB
Price
$ 629,999
Property Attributes
- ID#A2329085
- TypeSingle Family
- Listing Status Active
- CityCalgary
- AreaCAL Zone N
- NeighbourhoodMoraine
- Postal CodeT3P 1W7
- Style2 Storey,Attached-Side by Side
- Year Built2023
- Price$ 629,999
- Bedrooms5
- Full Bathrooms3
- Half Bathrooms1
- Sqr Footage1766
- Lot Size0.063246 Acres
Data Source:
Pillar 9 Technologies
Property Description
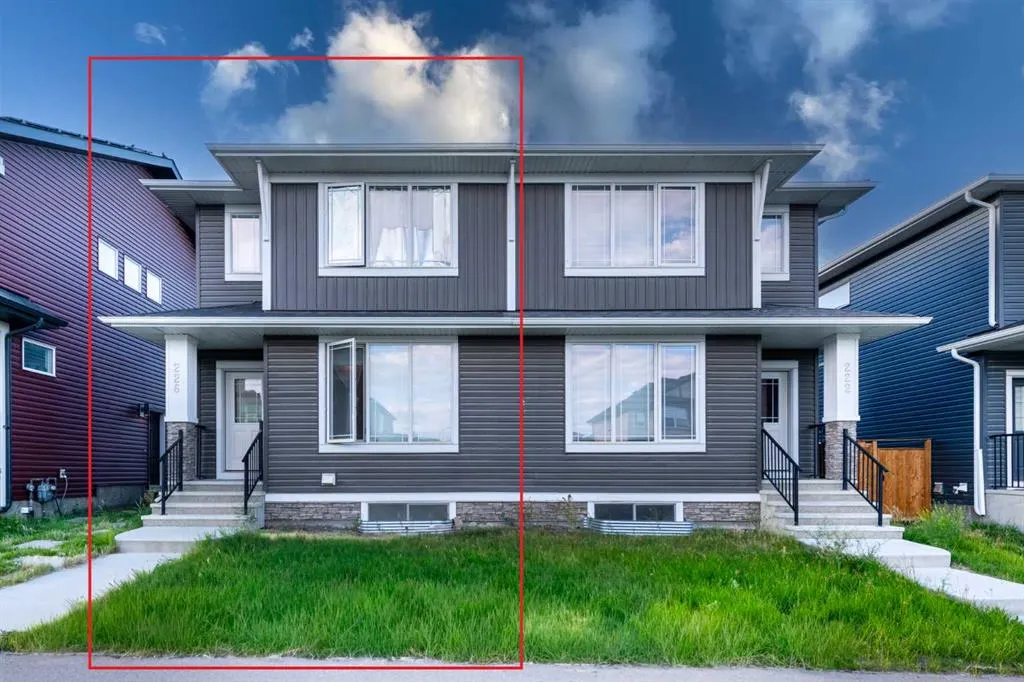
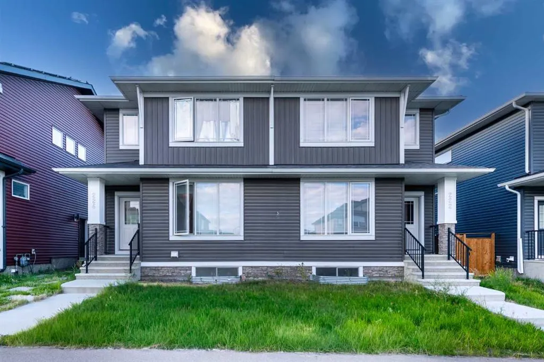
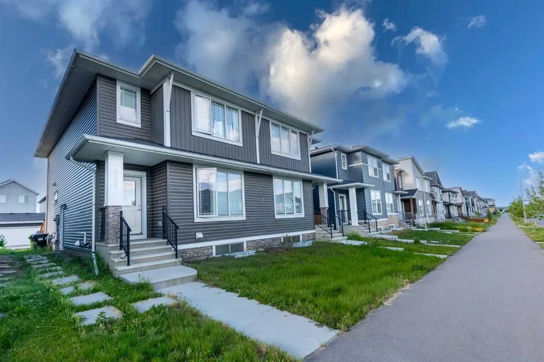
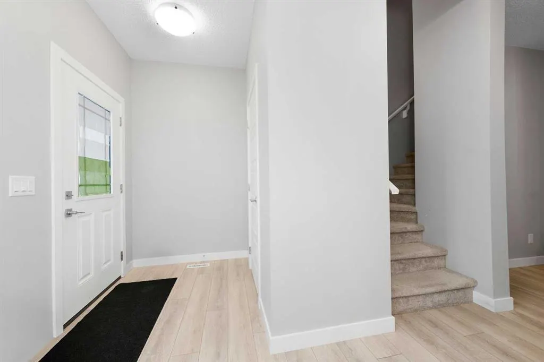
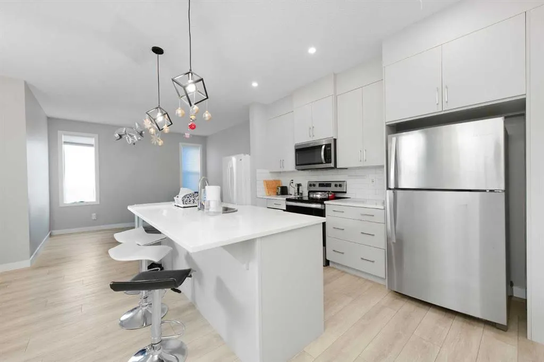
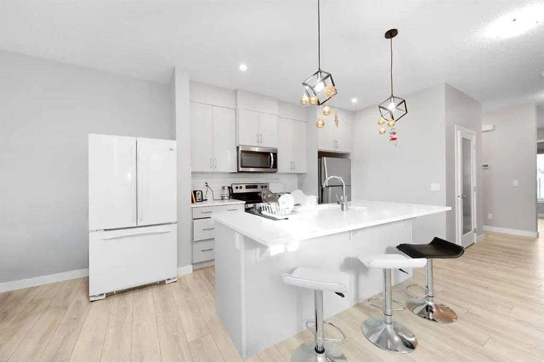
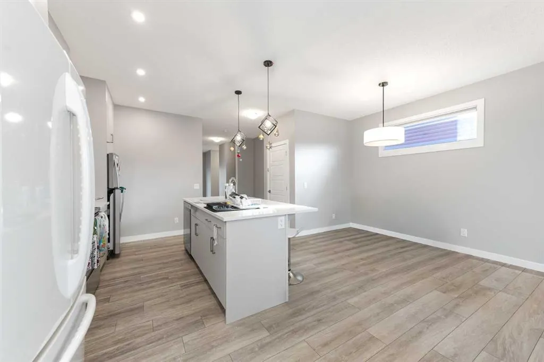
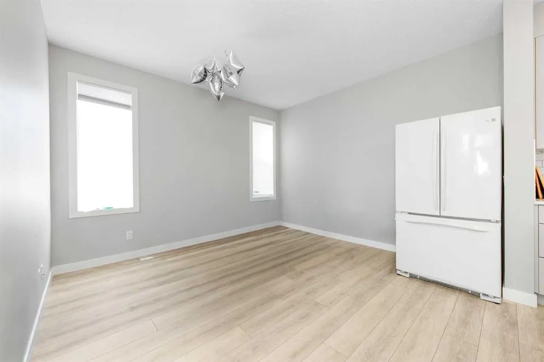
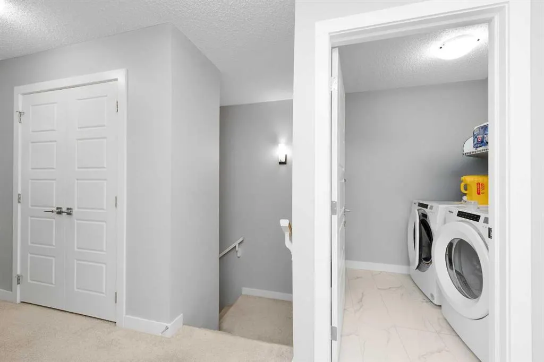
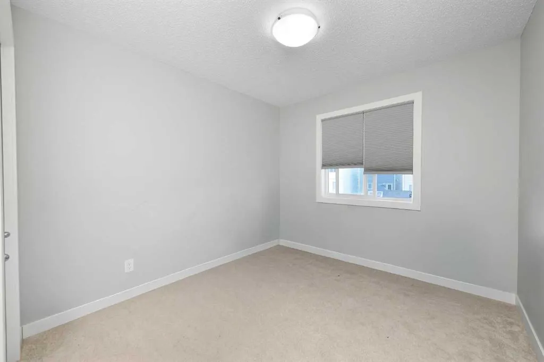
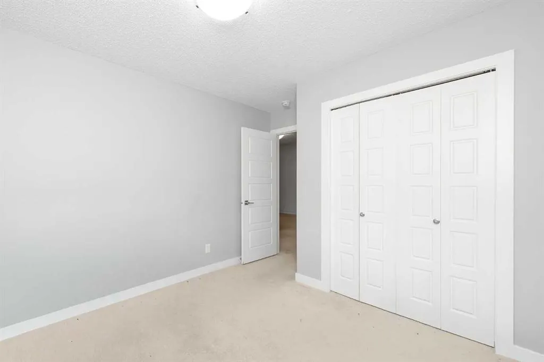
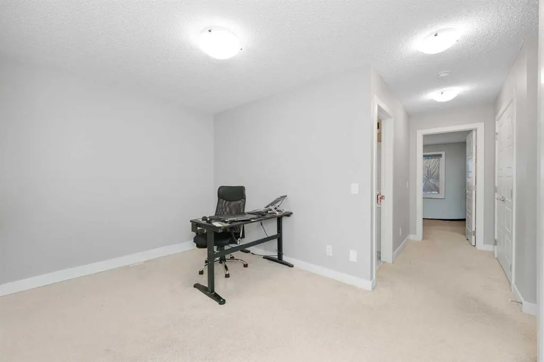
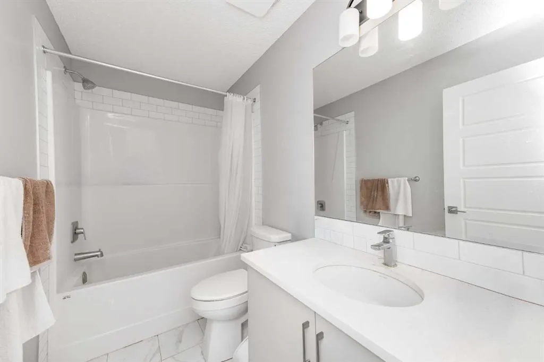
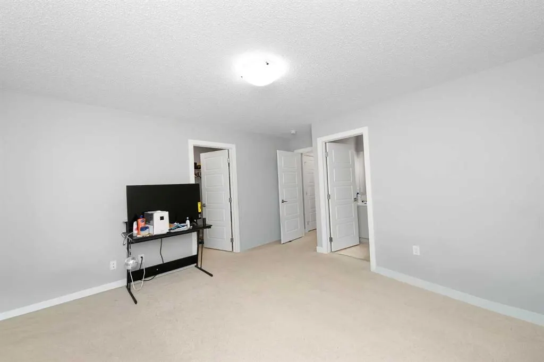
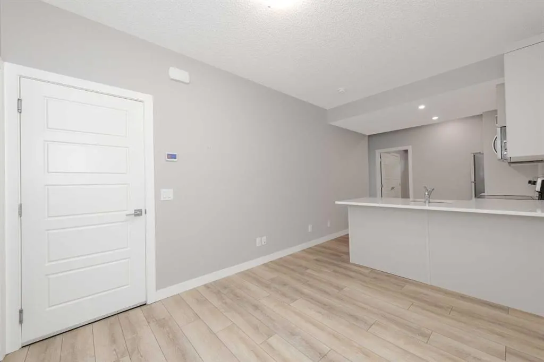
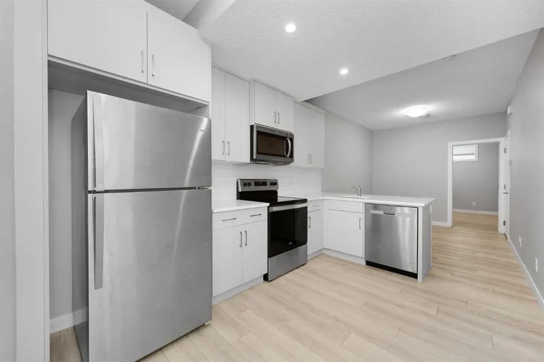
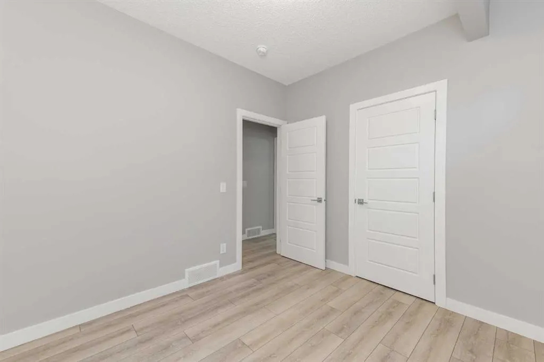
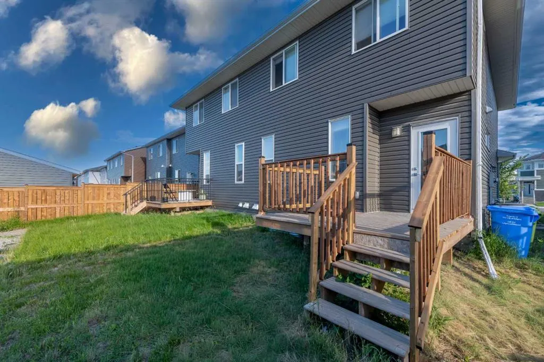
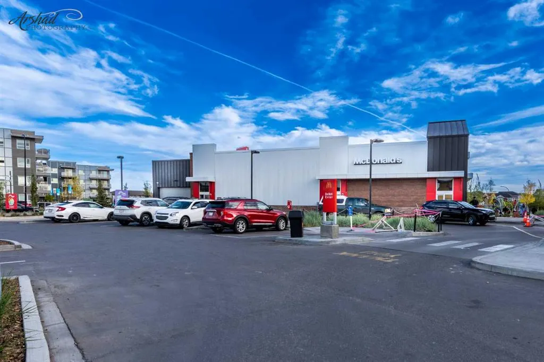
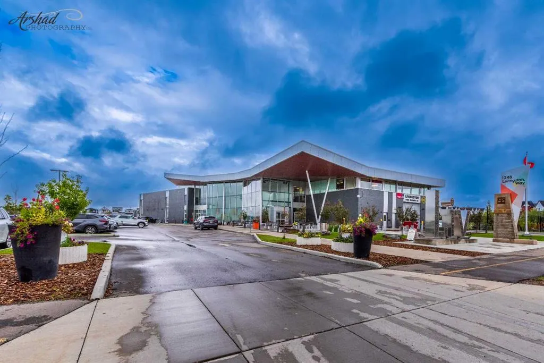
LEGAL 2 BEDROOM BASEMENT SUITE WITH SEPARATE ENTRANCE! Live up and rent down, or rent both units for double income. Welcome to this like new 2023 built half duplex in Moraine, one of NW Calgary's newest and fastest growing communities. With 1,766 sq ft above grade plus a fully finished legal suite below, you get 5 bedrooms, 3.5 bathrooms, and 2 full kitchens under one roof. The main floor is bright and open. The kitchen has a large island, a walk in pantry, and space for the whole family in the dining area plus a sunny breakfast nook. Step out to the deck with a BBQ gas line and enjoy your private back yard. Upstairs you will find a big primary bedroom with a walk in closet and its own ensuite, two more good sized bedrooms, a full bath, a family room, and upper floor laundry. No more carrying baskets up and down the stairs. The legal basement suite has its own separate entrance, 2 bedrooms, a full kitchen, a full bathroom, its own laundry, and storage. This is a true mortgage helper. Rent it out and let a tenant help pay your mortgage every month. Investors can rent both levels and collect two rents from one property. The location is a winner. A bus stop is just a short walk away. Grocery stores like FreshCo and No Frills are about 5 minutes by car. Restaurants, shops, parks, and playgrounds are all close by. Schools serving the area include Kenneth D. Taylor School, Captain Nichola Goddard School, and the brand new North Trail High School. Quick access to Stoney Trail makes getting anywhere in Calgary easy. Newer build means low maintenance and modern finishes like vinyl plank flooring throughout the main living areas. Perfect for first time buyers who want help with payments, growing families who need space, downsizers who want main floor living with income below, newcomers to Calgary, and investors looking for strong cash flow. Homes with legal suites in this price range do not last. Book your showing today!
| Price History | |
|---|---|
| 7/15/2026 | Listed $649,000 |
| 7/31/2026 | 2$638,900 |
| 8/23/2026 | 2$629,999 |
General Features
| Heating | Forced Air,Natural Gas |
|---|---|
| Cooling | None |
| Roof | Asphalt Shingle |
| Appliances | Dishwasher,Dryer,Microwave Hood Fan,Range,Refrigerator,Washer |
| Zoning | R-Gm |
| Restrictions | None Known |
| Year Built | 2023 |
| Architectural Style | 2 Storey,Attached-Side by Side |
| Community Features | Clubhouse,Park,Playground,Schools Nearby,Shopping Nearby,Sidewalks,Street Lights,Walking/Bike Paths |
| Levels | Two |
| Property Subtype | Semi Detached (Half Duplex) |
| Transaction Type | For Sale |
| HOA Fee 2 | 262.50 |
| County | Calgary |
| Property Type | Residential |
| Subdivision Name | Moraine |
| Parking Total | 2 |
| Construction Materials | Vinyl Siding,Wood Frame |
| District | CAL Zone N |
| Full Baths | 3 |
| Status | Active |
| City | Calgary |
| Basement Development | Finished |
| Association Amenities | Playground |
| Virtual Tour URL Unbranded | https://unbranded.youriguide.com/226_ambleton_dr_nw_calgary_ab/ |
| Structure Type | Duplex |
| Virtual Tour URL Branded | https://youriguide.com/226_ambleton_dr_nw_calgary_ab/ |
| Standard Status | Active |
| Condo Type | Not a Condo |
| Association Fee 2 Frequency | Annually |
| Association 2 YN | Yes |
| Suite | Yes |
Interior Features
| Interior Features | Kitchen Island,Pantry,Separate Entrance,Walk-In Closet(s) |
|---|---|
| Basement | Full |
| Flooring | Carpet,Ceramic Tile,Vinyl Plank |
| Entry Level | 1 |
| Basement Features | Separate/Exterior Entry |
| Half Baths | 1 |
| Bedrooms Above Grade | 3 |
| Rooms Above Grade | 7 |
| Ensuite | Yes |
| Total Bedrooms | 5 |
| Below Grade Finished Area | 828.40 |
| Below Grade Finished Area Unit Type | SquareFeet |
| Common Walls | 1 Common Wall |
| Total Baths | 4 |
| Laundry Features | In Basement,Laundry Room,Upper Level |
| Four Piece Ensuite Bath | 1 |
| Main Level Finished Area | 869.85 |
| Main Level Finished Area Metres | 80.81 |
| Main Level Finished Area SF | 869.85 |
| Main Level Finished Area Srch Sq | 869.85 |
| Main Level Areas | SquareFeet |
Exterior Features
| Exterior Features | BBQ gas line,Private Yard |
|---|---|
| Lot Features | Back Yard |
| Fencing | None |
| Inclusions | none |
| Parking Features | Parking Pad,Unpaved |
| Frontage Length | 7.94M 26`1 |
| Foundation | Poured Concrete |
| Lot Size Acres | 0.06 |
| Lot Size Square Feet | 2755 |
| Frontage Ft | 26.05 |
| Patio And Porch Features | Deck |
Amenities
- Foreclosure
- Views
- Short Sale
- New Construction
- Adult 55+
- Lease To Own
- No Strata Fees
- Furnished
- Primary On Main
- Air Conditioning
- Seller Finance
- Green
- Fixer Upper
- Horse
- Golf
- Fireplace
- Deck
- Garage
- Basement
- Pool
Property vs Single Family Average in T3P 1W7
Price
Year Built
Visits
In The Neighbourhood
Just Listed
Calgary
$ 735,000
- Type
- Single Family
- Size
- 1,776 SqFt
- Rooms
- 6 Beds + 3.5 Baths
Real Broker
Just Listed
Calgary
$ 749,900
- Type
- Single Family
- Size
- 2,566 SqFt
- Rooms
- 3 Beds + 2.5 Baths
Royal LePage Benchmark
Just Listed
Calgary
$ 639,000
- Type
- Single Family
- Size
- 1,568 SqFt
- Rooms
- 3 Beds + 2.5 Baths
CIR Realty
 Data is supplied by Pillar 9™ MLS® System. Pillar 9™ is the owner of the copyright in its MLS® System. Data is deemed reliable but is not guaranteed accurate by Pillar 9™. The trademarks MLS®, Multiple Listing Service® and the associated logos are owned by The Canadian Real Estate Association (CREA) and identify the quality of services provided by real estate professionals who are members of CREA. Used under license.