
Just Listed





Address
115 Aberfoyle Close Ne, Calgary, AB
Price
$ 500,000
Property Attributes
- ID#A2347122
- TypeSingle Family
- Listing Status Active
- CityCalgary
- AreaCAL Zone NE
- NeighbourhoodAbbeydale
- Postal CodeT3G 5L6
- StyleBungalow
- Year Built1981
- Price$ 500,000
- Bedrooms3
- Full Bathrooms2
- Half Bathrooms0
- Sqr Footage971
- Lot Size0.099082 Acres
Data Source:
Pillar 9 Technologies
Property Description
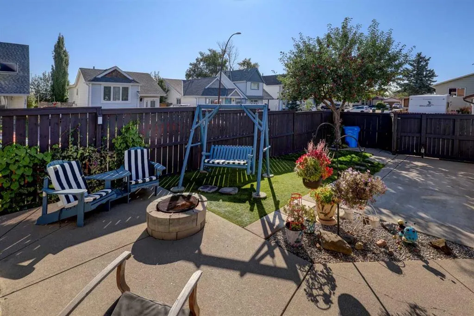
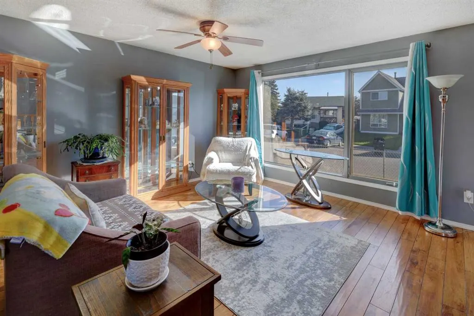
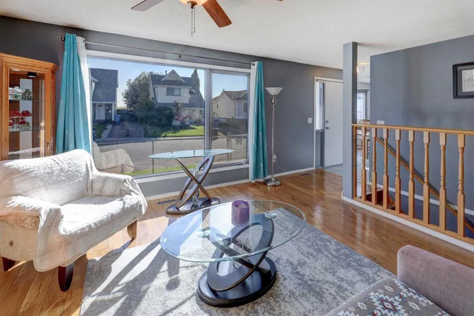
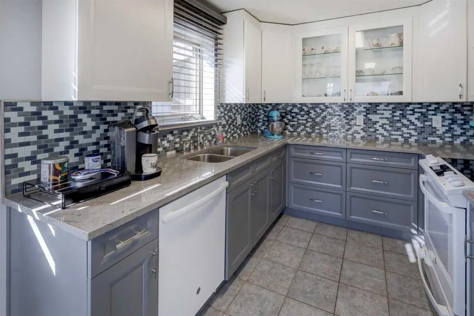
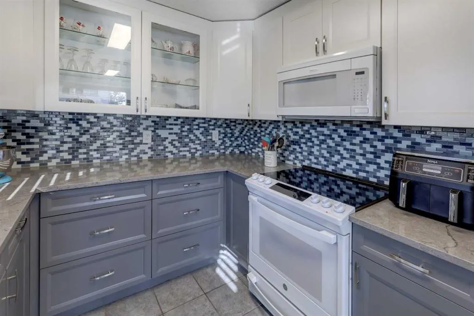
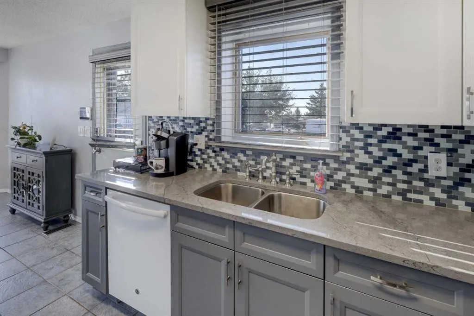
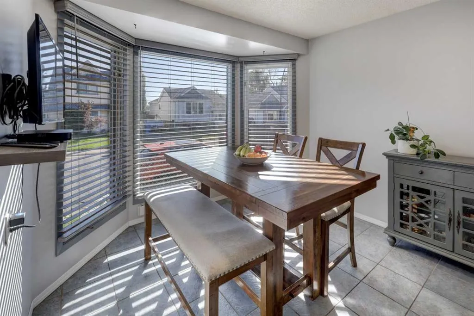
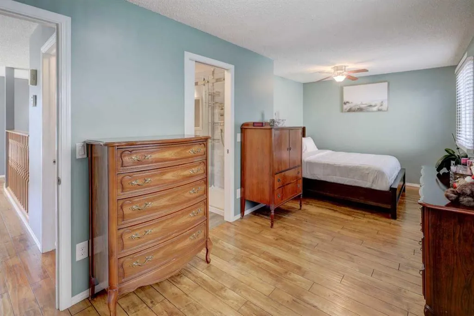
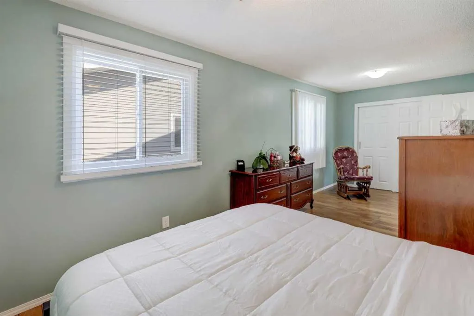
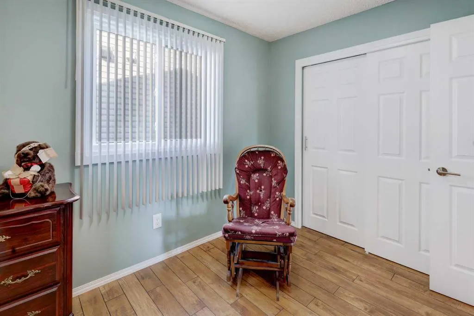
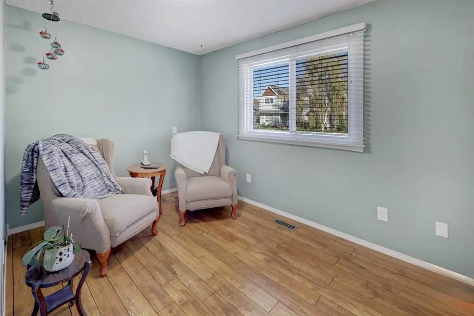
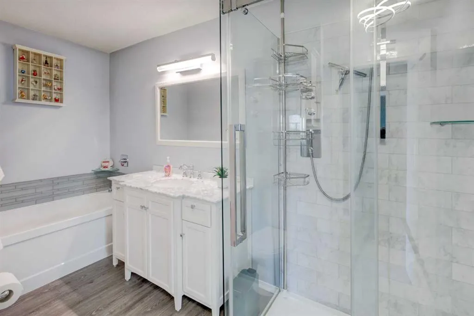
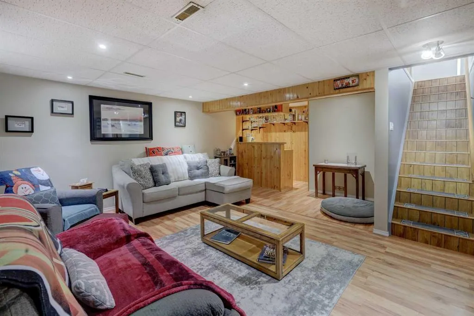
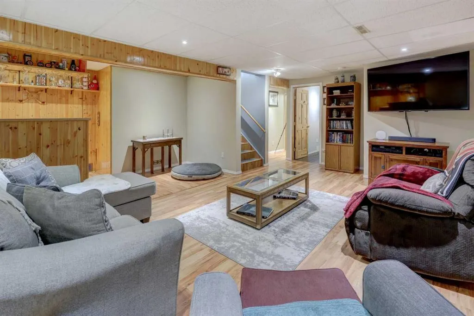
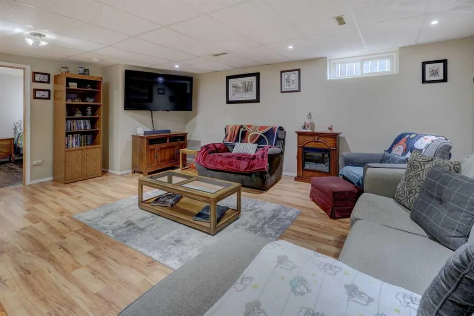
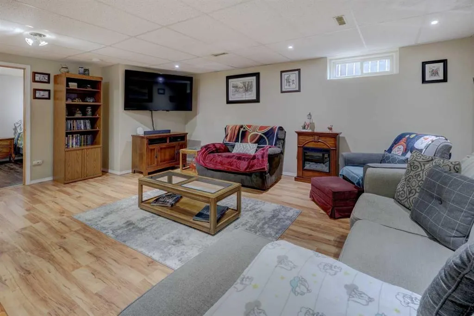
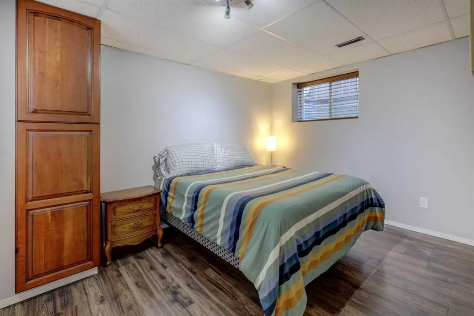
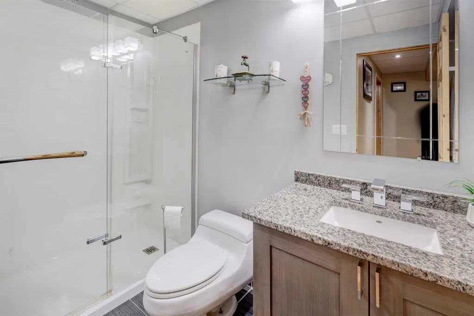
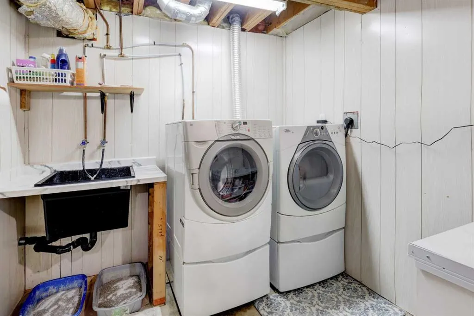
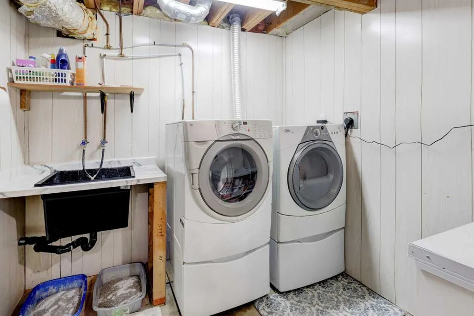
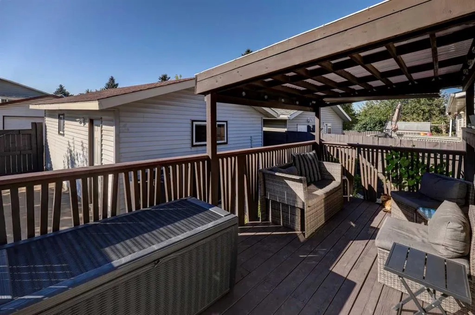
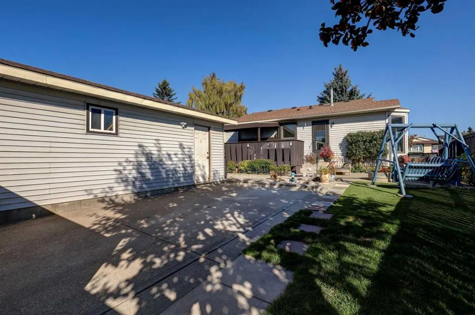
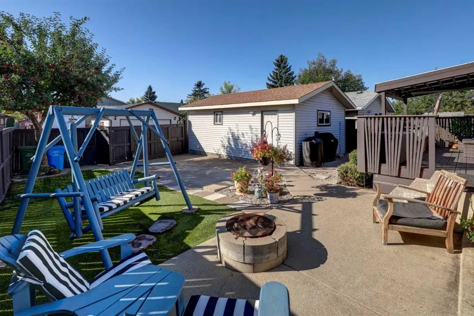
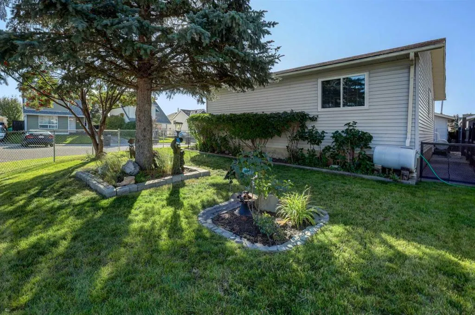
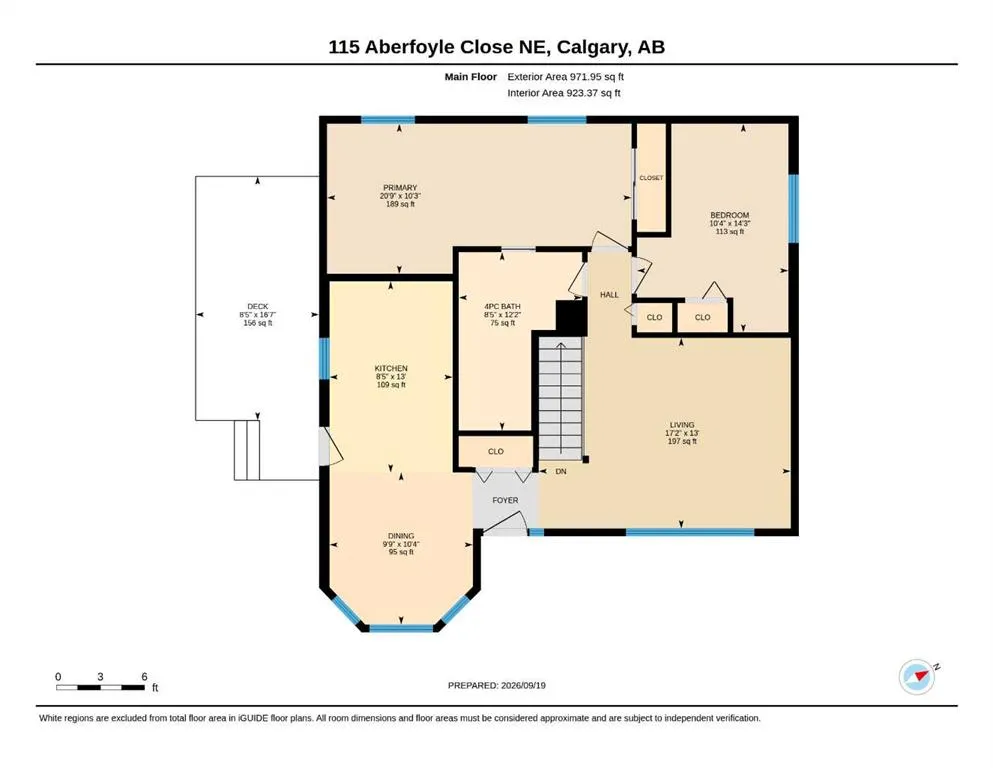
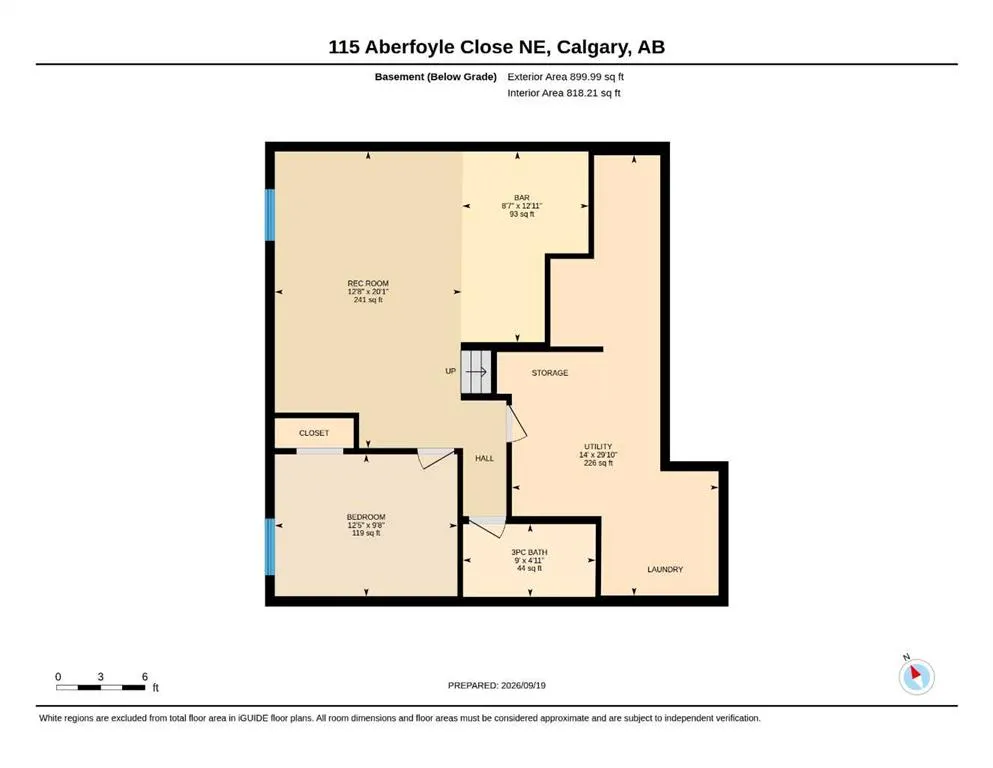
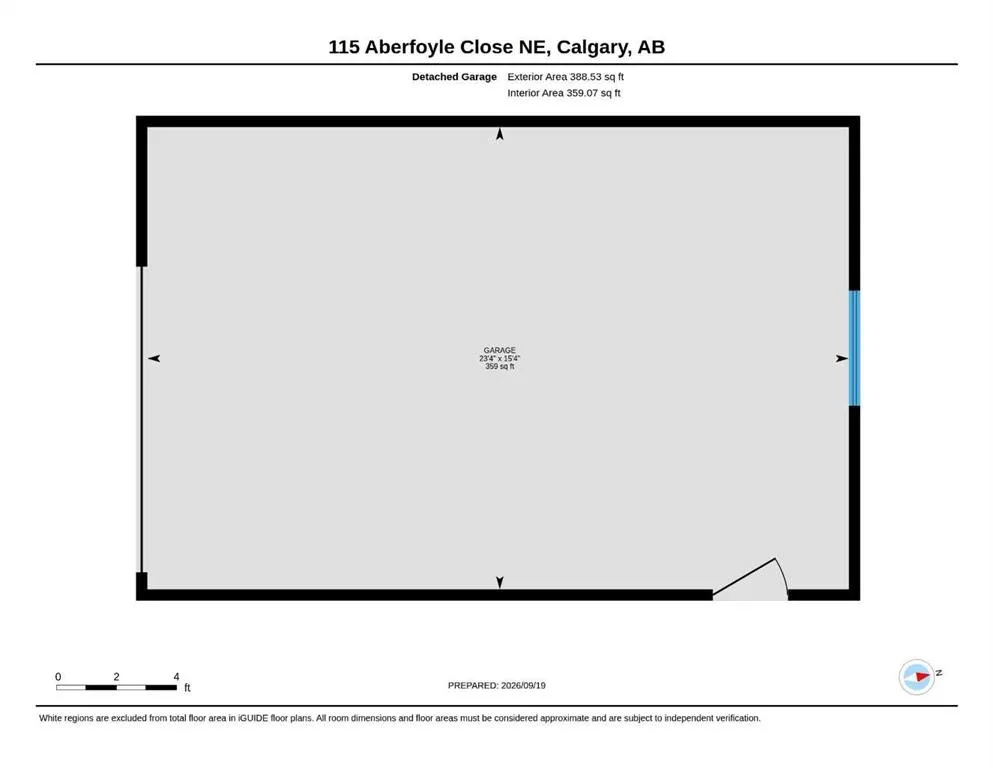
Corner-lot bungalow with a fantastic south-facing backyard, finished basement, & plenty of parking! The main floor features a huge living room & a newer kitchen (2019) with stylish two-tone cabinetry, quartz countertops, in-cabinet lighting & a glass backsplash. The spacious primary bedroom was created by combining two smaller bedrooms & offers a cheater ensuite, while a second bedroom completes the main floor. The living room window has been replaced, as have the windows in the other two bedrooms (2026). The fully finished basement adds excellent living space with a large family room & dry bar, generous bedroom with egress window, full bathroom, plus a huge laundry/storage room with workshop area. There’s no carpet throughout the home. Outside, enjoy the gorgeous south backyard with a covered deck with a pergola, patio with fire pit, apple tree, & a combination of artificial & real grass. A heated single detached garage, RV parking & paved back lane add even more functionality. Walking distance to both Catholic & Public K-9 schools. A great opportunity for a home with substantial living space, a wonderful yard, & practical updates. Recent updates include: new kitchen 2019, furnace 2013, hot water tank 2022, shingles 2015 & 3 bedroom windows 2026. Call today to book your private viewing.
| Price History | |
|---|---|
| 9/22/2026 | Listed $500,000 |
General Features
| Heating | Forced Air |
|---|---|
| Cooling | None |
| Roof | Asphalt Shingle |
| Appliances | Dishwasher,Dryer,Electric Stove,Garage Control(s),Microwave Hood Fan,Refrigerator,Washer,Water Softener,Window Coverings |
| Zoning | R-CG |
| Number of Garage Spaces | 2 |
| Restrictions | None Known |
| Year Built | 1981 |
| Architectural Style | Bungalow |
| Community Features | Playground,Schools Nearby,Shopping Nearby,Sidewalks,Street Lights,Walking/Bike Paths |
| Levels | One |
| Property Subtype | Detached |
| Transaction Type | For Sale |
| County | Calgary |
| Property Type | Residential |
| Subdivision Name | Abbeydale |
| Parking Total | 4 |
| Construction Materials | Vinyl Siding,Wood Frame |
| District | CAL Zone NE |
| Full Baths | 2 |
| Status | Active |
| City | Calgary |
| Basement Development | Finished |
| Virtual Tour URL Unbranded | https://youriguide.com/115_aberfoyle_close_ne_calgary_ab/ |
| Structure Type | House |
| Standard Status | Active |
| Condo Type | Not a Condo |
| Suite | No |
Interior Features
| Interior Features | Dry Bar,Open Floorplan,Quartz Counters |
|---|---|
| Basement | Full |
| Flooring | Ceramic Tile,Laminate,Vinyl Plank |
| Basement Features | None |
| Bedrooms Above Grade | 2 |
| Rooms Above Grade | 5 |
| Total Bedrooms | 3 |
| Below Grade Finished Area | 899.99 |
| Below Grade Finished Area Unit Type | SquareFeet |
| Total Baths | 2 |
| Laundry Features | In Basement |
| Main Level Finished Area | 971.95 |
| Main Level Finished Area Metres | 90.30 |
| Main Level Finished Area SF | 971.95 |
| Main Level Finished Area Srch Sq | 971.95 |
| Main Level Areas | SquareFeet |
Exterior Features
| Exterior Features | Other |
|---|---|
| Lot Features | Back Lane,Corner Lot,Landscaped |
| Fencing | Fenced |
| Inclusions | 3 TV Wall Mounts,Garage Attached Shelving,Dry Bar |
| Parking Features | Single Garage Detached |
| Frontage Length | 9.62M 31`7 |
| Foundation | Poured Concrete |
| Lot Size Acres | 0.10 |
| Garage Y/N | Yes |
| Lot Size Square Feet | 4316 |
| Frontage Ft | 31.56 |
| Patio And Porch Features | Deck,Patio,Pergola |
Amenities
- Foreclosure
- Views
- Short Sale
- New Construction
- Adult 55+
- Lease To Own
- No Strata Fees
- Furnished
- Primary On Main
- Air Conditioning
- Seller Finance
- Green
- Fixer Upper
- Horse
- Golf
- Fireplace
- Deck
- Garage
- Basement
- Pool
Property vs Single Family Average in T3G 5L6
Price
Year Built
In The Neighbourhood
Just Listed
Calgary
$ 469,000
- Type
- Single Family
- Size
- 1,036 SqFt
- Rooms
- 5 Beds + 2 Baths
Prep Realty Inc.
Just Listed
Calgary
$ 499,956
- Type
- Single Family
- Size
- 1,036 SqFt
- Rooms
- 5 Beds + 2 Baths
Real Estate Professionals Inc.
Calgary
$ 365,000
- Type
- Single Family
- Size
- 973 SqFt
- Rooms
- 3 Beds + 2 Baths
Hope Street Real Estate Corp.
Calgary
$ 508,500
- Type
- Single Family
- Size
- 948 SqFt
- Rooms
- 4 Beds + 2 Baths
RE/MAX Real Estate (Mountain View)
 Data is supplied by Pillar 9™ MLS® System. Pillar 9™ is the owner of the copyright in its MLS® System. Data is deemed reliable but is not guaranteed accurate by Pillar 9™. The trademarks MLS®, Multiple Listing Service® and the associated logos are owned by The Canadian Real Estate Association (CREA) and identify the quality of services provided by real estate professionals who are members of CREA. Used under license.