







Address
332 11 Avenue, Three Hills, AB
Price
$ 400,000
Property Attributes
- ID#A2339503
- TypeSingle Family
- Listing Status Active
- CityThree Hills
- Postal CodeT0M 2A0
- Style4 Level Split
- Year Built1980
- Price$ 400,000
- Bedrooms5
- Full Bathrooms3
- Half Bathrooms0
- Sqr Footage2167
- Lot Size0.160698 Acres
Data Source:
Pillar 9 Technologies
Property Description
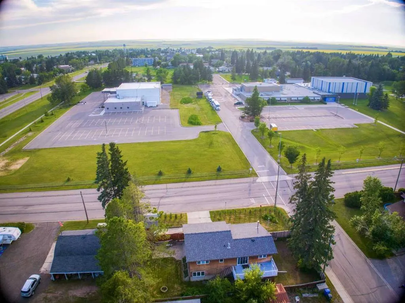
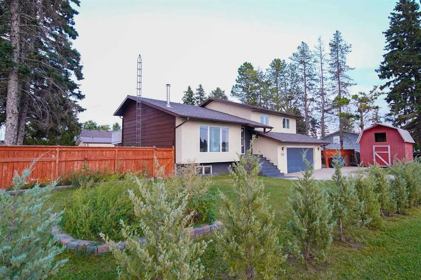
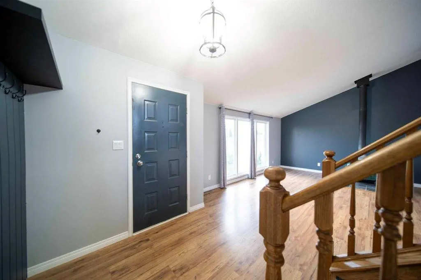
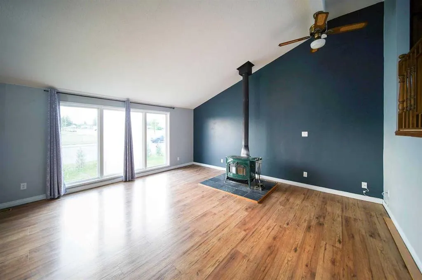
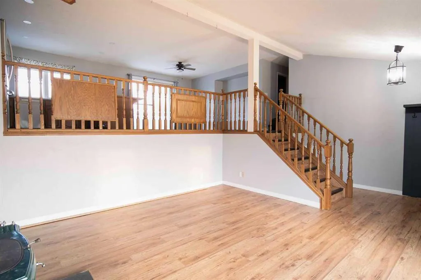
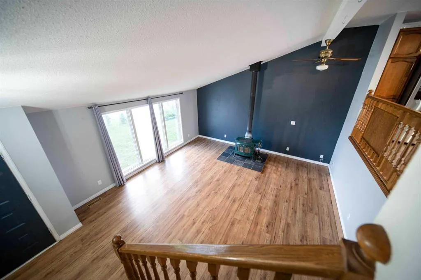
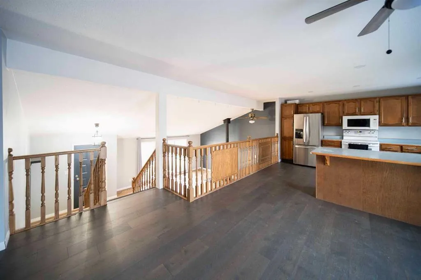
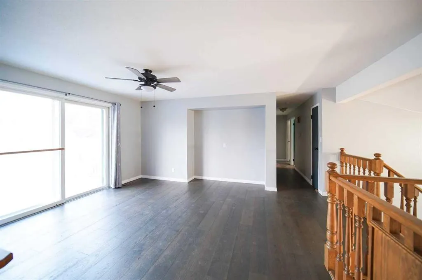
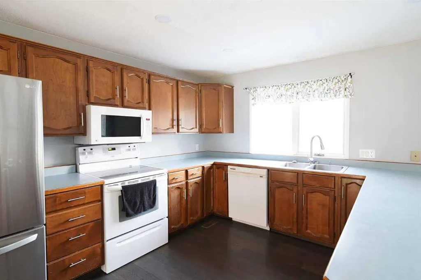
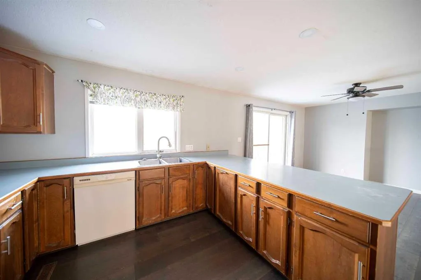
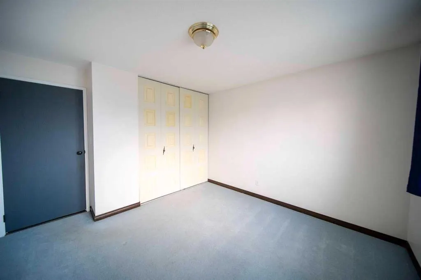
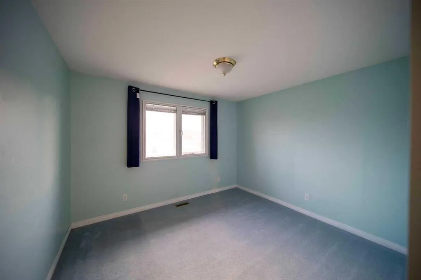
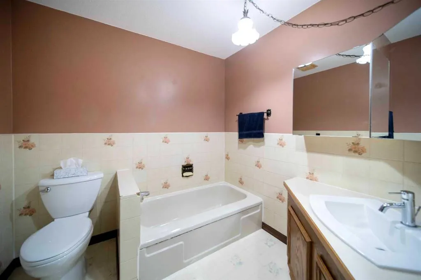
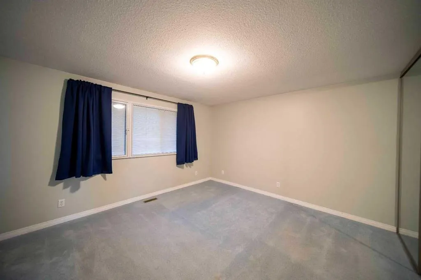
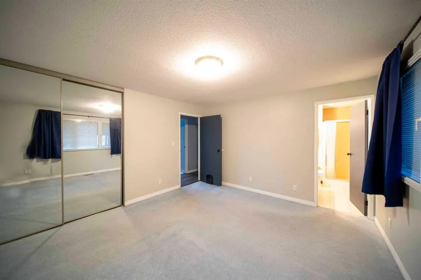
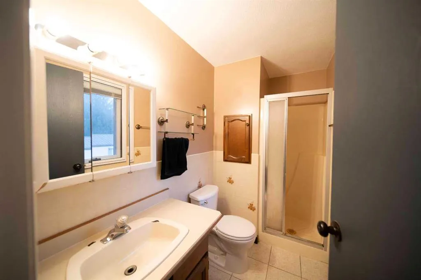
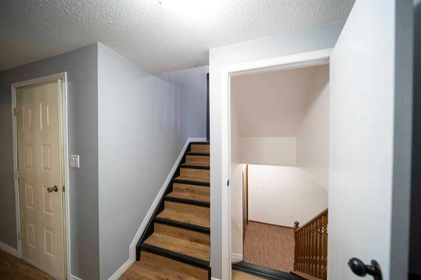
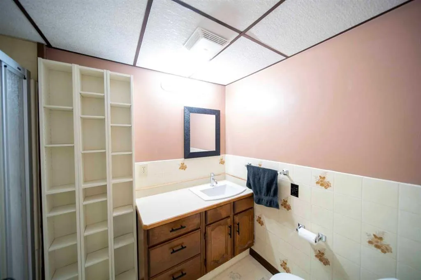
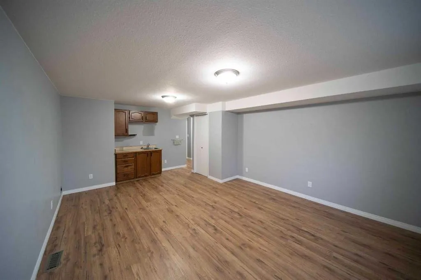
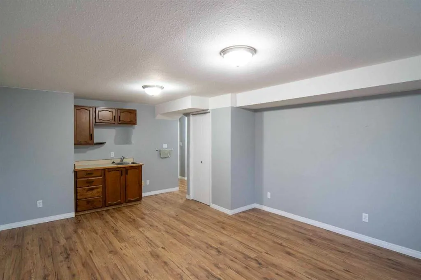
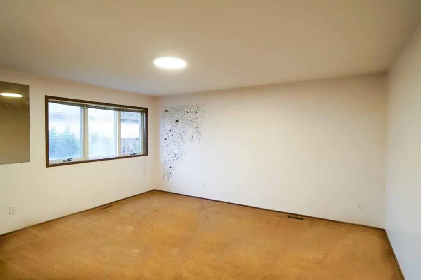
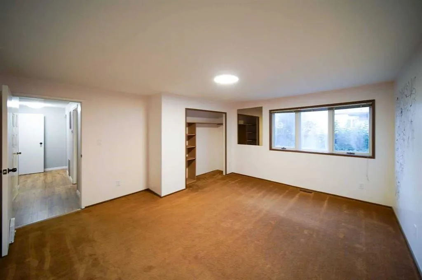
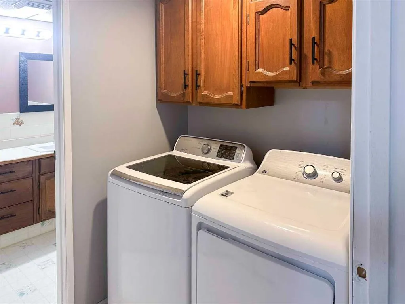
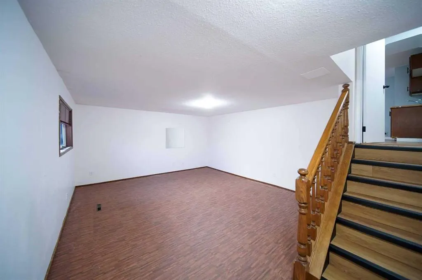
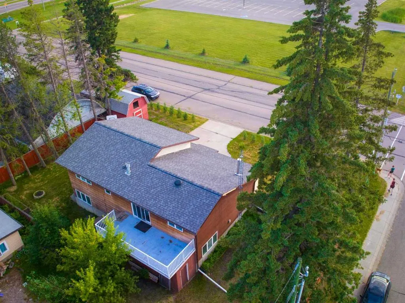
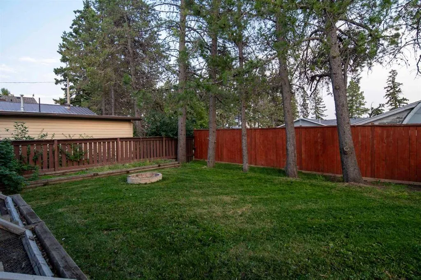
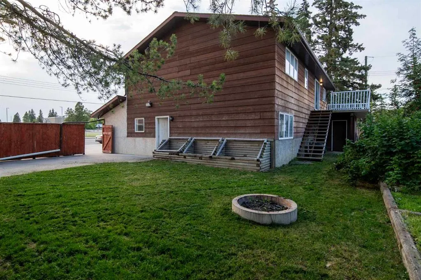
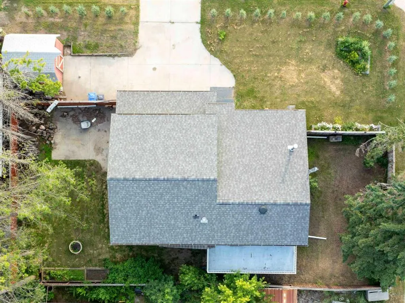
If you've been dreaming of more room, more community, and a slower pace, this Three Hills home might be exactly what you didn't know you were looking for. Step into a bright, open entry that draws you upstairs to a large living room warmed by a cozy wood stove, flowing into a spacious dining and kitchen area built for everyday life. The kitchen offers plenty of workspace, and a patio just off the dining area makes stepping outside second nature. This level holds three bedrooms, including a large primary with its own 3-piece ensuite, plus two more good-sized bedrooms for the rest of the family. Down on the third level, you'll find a family room, laundry room, another 3-piece bathroom, and a very large bedroom. The fourth level rounds things out with a rec room that doubles as a bedroom (closet included), giving you the flexibility of a 5-bedroom home if you need it. Garage entry comes straight into the house, with a side door from the garage out to the yard for easy access. Outside, raised garden beds are ready to plant and a fire pit is set up for quiet evenings at home. The big-ticket items are already done: hardwood flooring upstairs (2024), laminate flooring on the second level (2022), and new shingles (2022) — one less thing for you to worry about.
| Price History | |
|---|---|
| 8/24/2026 | Listed $400,000 |
General Features
| Sewer | Public Sewer |
|---|---|
| Heating | Forced Air,Natural Gas |
| Cooling | Central Air |
| Utilities | Cable Available,Electricity Connected,Natural Gas Connected,Garbage Collection |
| Roof | Asphalt Shingle |
| Appliances | Central Air Conditioner,Dishwasher,Dryer,Microwave,Refrigerator,Washer |
| Zoning | R2 |
| Number of Garage Spaces | 2 |
| Restrictions | None Known |
| Year Built | 1980 |
| Architectural Style | 4 Level Split |
| Community Features | Schools Nearby |
| Levels | 4 Level Split |
| Property Subtype | Detached |
| Transaction Type | For Sale |
| County | Kneehill County |
| Property Type | Residential |
| Subdivision Name | NONE |
| Parking Total | 4 |
| Construction Materials | Stucco,Wood Siding |
| Full Baths | 3 |
| Status | Active |
| City | Three Hills |
| Basement Development | Finished |
| Virtual Tour URL Unbranded | https://unbranded.youriguide.com/332_11th_ave_ne_three_hills_ab/ |
| Structure Type | House |
| Standard Status | Active |
| Condo Type | Not a Condo |
| Suite | No |
Interior Features
| Interior Features | Ceiling Fan(s),No Smoking Home |
|---|---|
| Basement | Full |
| Flooring | Carpet,Laminate,Linoleum |
| Fireplace Features | Entrance,Wood Burning Stove |
| Fireplaces Total | 1 |
| Basement Features | None |
| Bedrooms Above Grade | 4 |
| Rooms Above Grade | 9 |
| Ensuite | Yes |
| Total Bedrooms | 5 |
| Below Grade Finished Area | 1009.61 |
| Below Grade Finished Area Unit Type | SquareFeet |
| Common Walls | No Common Walls |
| Total Baths | 3 |
| Laundry Features | Lower Level |
| Main Level Finished Area | 353.42 |
| Main Level Finished Area Metres | 32.83 |
| Main Level Finished Area SF | 353.42 |
| Main Level Finished Area Srch Sq | 353.42 |
| Main Level Areas | SquareFeet |
Exterior Features
| Exterior Features | Fire Pit |
|---|---|
| Lot Features | Back Yard,Dog Run Fenced In,Front Yard |
| Fencing | Fenced |
| Inclusions | n/a |
| Water Source | Public |
| Parking Features | Double Garage Attached |
| Frontage Length | 30.48M 100`0 |
| Foundation | Poured Concrete |
| Lot Size Acres | 0.16 |
| Garage Y/N | Yes |
| Lot Size Square Feet | 7000 |
| Frontage Ft | 100.00 |
| Patio And Porch Features | Deck |
Amenities
- Foreclosure
- Views
- Short Sale
- New Construction
- Adult 55+
- Lease To Own
- No Strata Fees
- Furnished
- Primary On Main
- Air Conditioning
- Seller Finance
- Green
- Fixer Upper
- Horse
- Golf
- Fireplace
- Deck
- Garage
- Basement
- Pool
Property vs Single Family Average in T0M 2A0
Price
Year Built
Visits
 Data is supplied by Pillar 9™ MLS® System. Pillar 9™ is the owner of the copyright in its MLS® System. Data is deemed reliable but is not guaranteed accurate by Pillar 9™. The trademarks MLS®, Multiple Listing Service® and the associated logos are owned by The Canadian Real Estate Association (CREA) and identify the quality of services provided by real estate professionals who are members of CREA. Used under license.