
















Address
40 Cougar Ridge Heights Sw, Calgary, AB
Price
$ 1,059,000
Property Attributes
- ID#A2331900
- TypeSingle Family
- Listing Status Active
- CityCalgary
- AreaCAL Zone W
- NeighbourhoodCougar Ridge
- Postal CodeT3H 4X5
- Style2 Storey
- Year Built2001
- Price$ 1,059,000
- Bedrooms5
- Full Bathrooms3
- Half Bathrooms1
- Sqr Footage2105
- Lot Size0.109206 Acres
Data Source:
Pillar 9 Technologies
Property Description
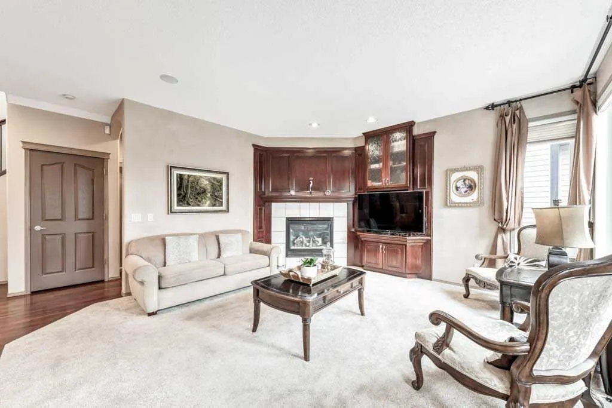
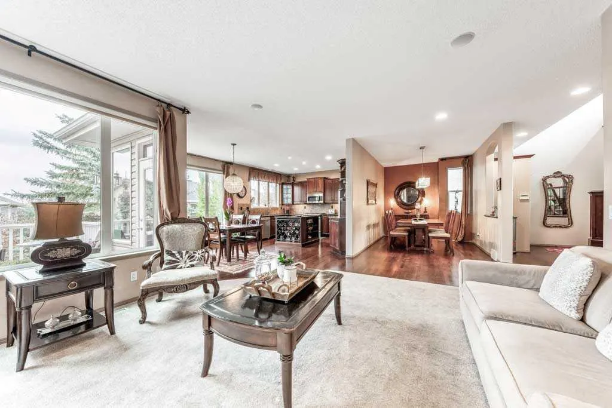
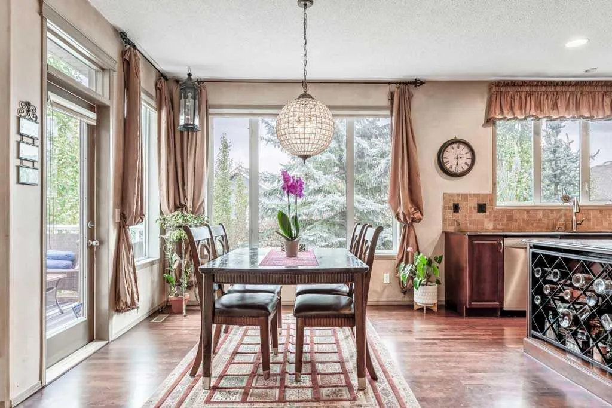
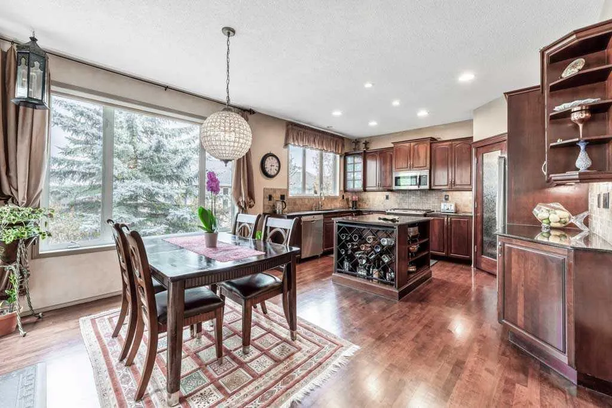
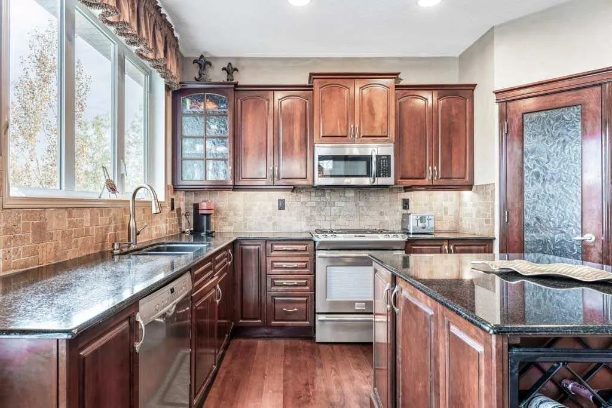
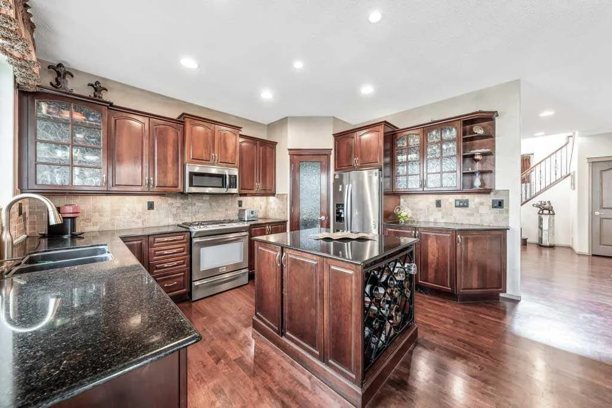
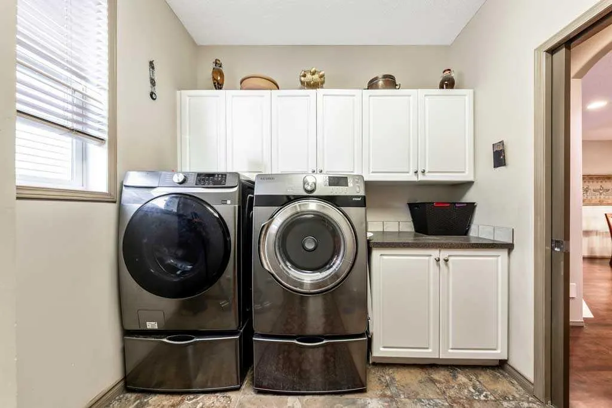
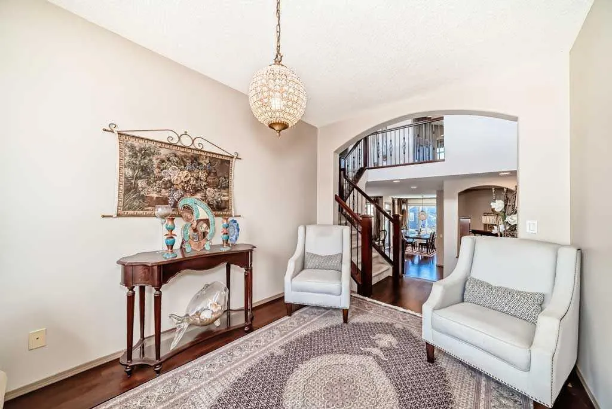
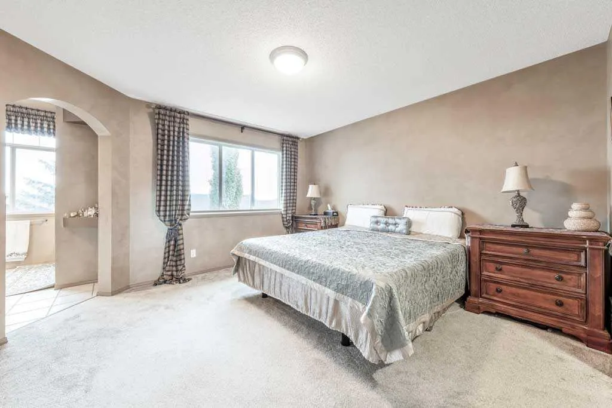
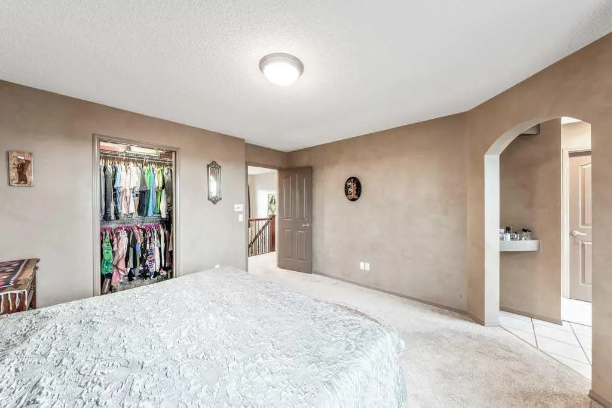
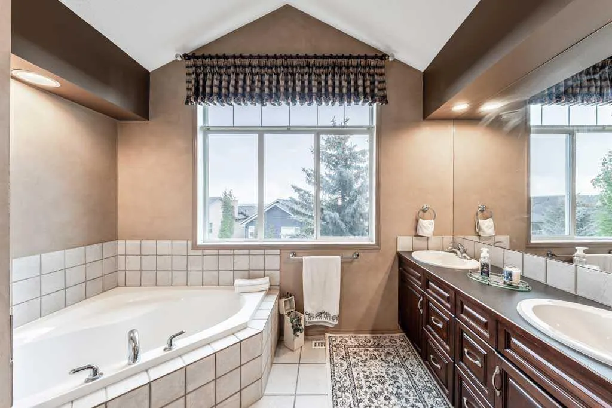
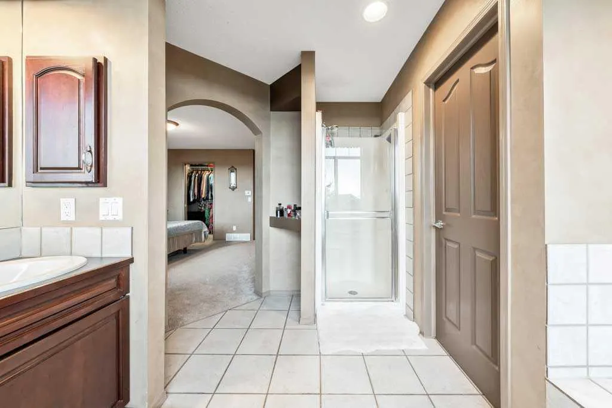
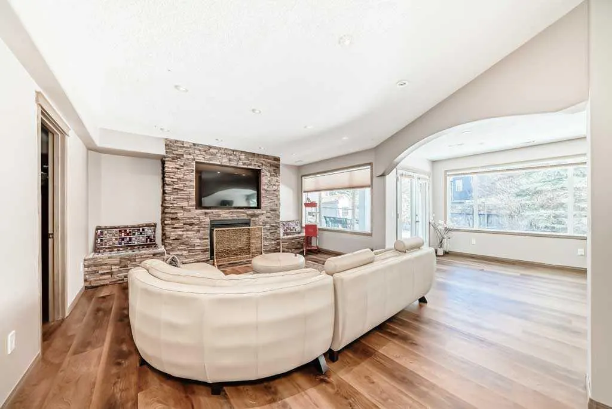
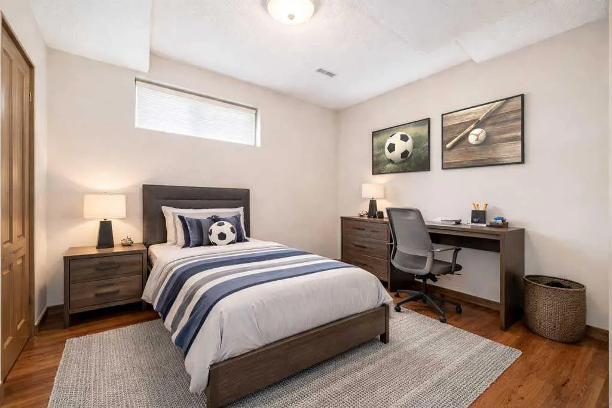
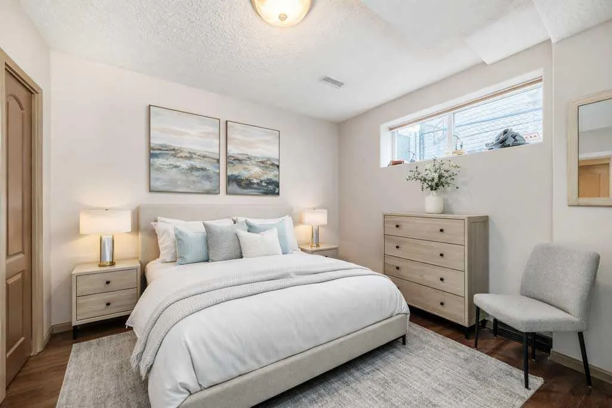
Exceptional former Jayman showhome in the prestigious community of Cougar Ridge, offering over 3,100 sq ft of beautifully finished living space including a fully developed walkout basement. Impressive main floor has 9 ft ceilings, rich hardwood flooring, and an inviting open-concept layout with a south facing front for tons of natural light. The chef-inspired kitchen features granite countertops, stainless steel appliances, cherry wood cabinetry, and a large centre island that seamlessly connects to the dining and living areas. Fancy get-togethers can be enjoyed in the formal dining room. Upstairs, the spacious bonus room provides the perfect family retreat, complemented by three generous bedrooms and a large office ideal for working from home. The primary suite is a true sanctuary with a walk-in closet and a luxurious 5 pc ensuite with double sinks. A second full 5 pc bathroom with dual sinks adds convenience for busy households. The fully finished walkout basement expands your living space with large windows that flood the area with natural light, two additional bedrooms (one with higher ceiling), a full bathroom, and a spacious recreation area. Cozy up for movie nights or entertaining guests in the living room featuring a striking floor-to-ceiling stone fireplace and a stylish wet bar. Additional highlights include a finished and insulated garage, central air conditioning, central vacuum system, built-in sound system, new water heater, new washer, and updated basement flooring. The mature, treed backyard offers privacy and a peaceful outdoor retreat with a deck and covered patio area. Located in desirable Cougar Ridge, this home is surrounded by top-rated schools including Calgary French & International School, West Springs School, and Ernest Manning High School. Enjoy quick access to Canada Olympic Park, WinSport, and an abundance of parks, pathways, and green spaces. Nearby shopping and dining options at Aspen Landing, West Springs Village, and Signal Hill Centre provide everyday convenience. Commuting is effortless with easy access to Bow Trail, Stoney Trail, and downtown Calgary. **Some images have been virtually/digitally staged to illustrate possible furnishings and layout.
| Price History | |
|---|---|
| 7/29/2026 | Listed $1,059,000 |
General Features
| Heating | Forced Air |
|---|---|
| Cooling | Central Air |
| Roof | Asphalt Shingle |
| Appliances | Dishwasher,Garage Control(s),Gas Stove,Microwave Hood Fan,Refrigerator,Washer/Dryer,Window Coverings |
| Zoning | R-G |
| Number of Garage Spaces | 2 |
| Restrictions | None Known |
| Year Built | 2001 |
| Architectural Style | 2 Storey |
| Community Features | Park,Playground,Schools Nearby,Shopping Nearby,Walking/Bike Paths |
| Levels | Two |
| Property Subtype | Detached |
| Transaction Type | For Sale |
| HOA Fee 2 | 120.00 |
| County | Calgary |
| Property Type | Residential |
| Subdivision Name | Cougar Ridge |
| Parking Total | 2 |
| Construction Materials | Wood Frame |
| District | CAL Zone W |
| Full Baths | 3 |
| Status | Active |
| City | Calgary |
| Basement Development | Finished |
| Association Amenities | Other |
| Structure Type | House |
| Standard Status | Active |
| Condo Type | Not a Condo |
| Association Fee 2 Frequency | Annually |
| Association 2 YN | Yes |
| Suite | No |
Interior Features
| Interior Features | Built-in Features,Granite Counters,High Ceilings,Kitchen Island,No Smoking Home,Pantry |
|---|---|
| Basement | Full |
| Flooring | Carpet,Hardwood,Tile |
| Fireplace Features | Gas |
| Fireplaces Total | 2 |
| Basement Features | Walk Out |
| Half Baths | 1 |
| Bedrooms Above Grade | 3 |
| Rooms Above Grade | 8 |
| Ensuite | Yes |
| Total Bedrooms | 5 |
| Below Grade Finished Area | 1123.94 |
| Below Grade Finished Area Unit Type | SquareFeet |
| Total Baths | 4 |
| Laundry Features | Main Level |
| Five Piece Bath | 1 |
| Five Piece Ensuite Bath | 1 |
| Main Level Finished Area | 1189.75 |
| Main Level Finished Area Metres | 110.53 |
| Main Level Finished Area SF | 1189.75 |
| Main Level Finished Area Srch Sq | 1189.75 |
| Main Level Areas | SquareFeet |
Exterior Features
| Exterior Features | Other |
|---|---|
| Lot Features | Rectangular Lot |
| Fencing | Fenced |
| Inclusions | None |
| Parking Features | Double Garage Attached |
| Frontage Length | 14.14M 46`5 |
| Foundation | Poured Concrete |
| Lot Size Acres | 0.11 |
| Garage Y/N | Yes |
| Lot Size Square Feet | 4757 |
| Frontage Ft | 46.39 |
| Patio And Porch Features | Deck,Patio |
Amenities
- Foreclosure
- Views
- Short Sale
- New Construction
- Adult 55+
- Lease To Own
- No Strata Fees
- Furnished
- Primary On Main
- Air Conditioning
- Seller Finance
- Green
- Fixer Upper
- Horse
- Golf
- Fireplace
- Deck
- Garage
- Basement
- Pool
Property vs Single Family Average in T3H 4X5
Price
Year Built
Visits
 Data is supplied by Pillar 9™ MLS® System. Pillar 9™ is the owner of the copyright in its MLS® System. Data is deemed reliable but is not guaranteed accurate by Pillar 9™. The trademarks MLS®, Multiple Listing Service® and the associated logos are owned by The Canadian Real Estate Association (CREA) and identify the quality of services provided by real estate professionals who are members of CREA. Used under license.