
Address
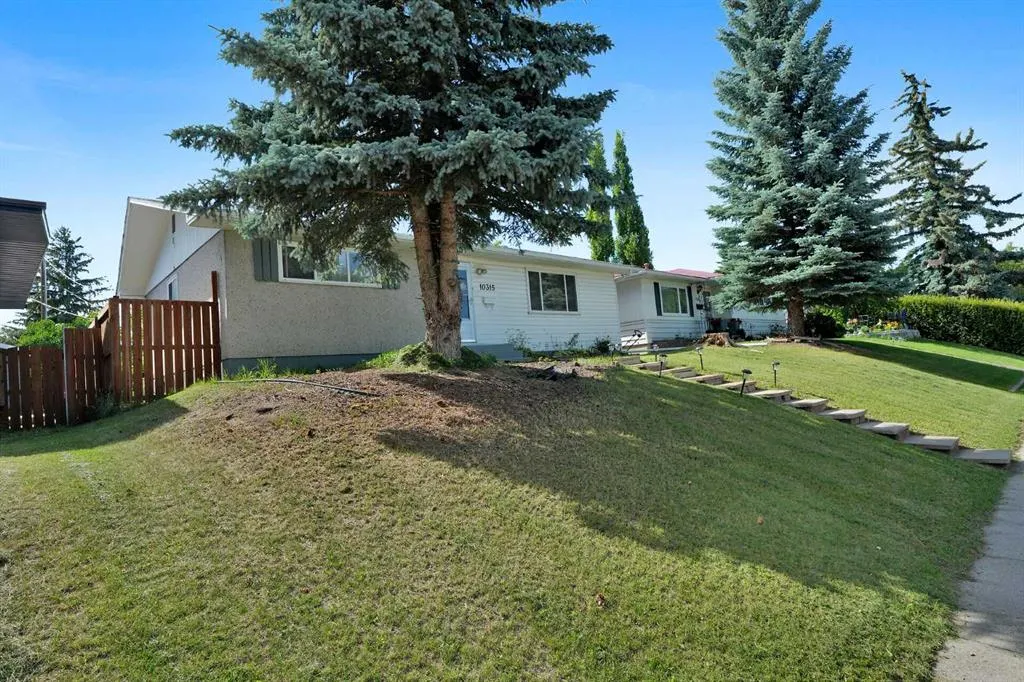
10315 8 Street Sw, Calgary, AB
Price
$ 669,500
Property Attributes
- ID#A2328560
- TypeSingle Family
- Listing Status Active
- CityCalgary
- AreaCAL Zone S
- NeighbourhoodSouthwood
- Postal CodeT2W 0H2
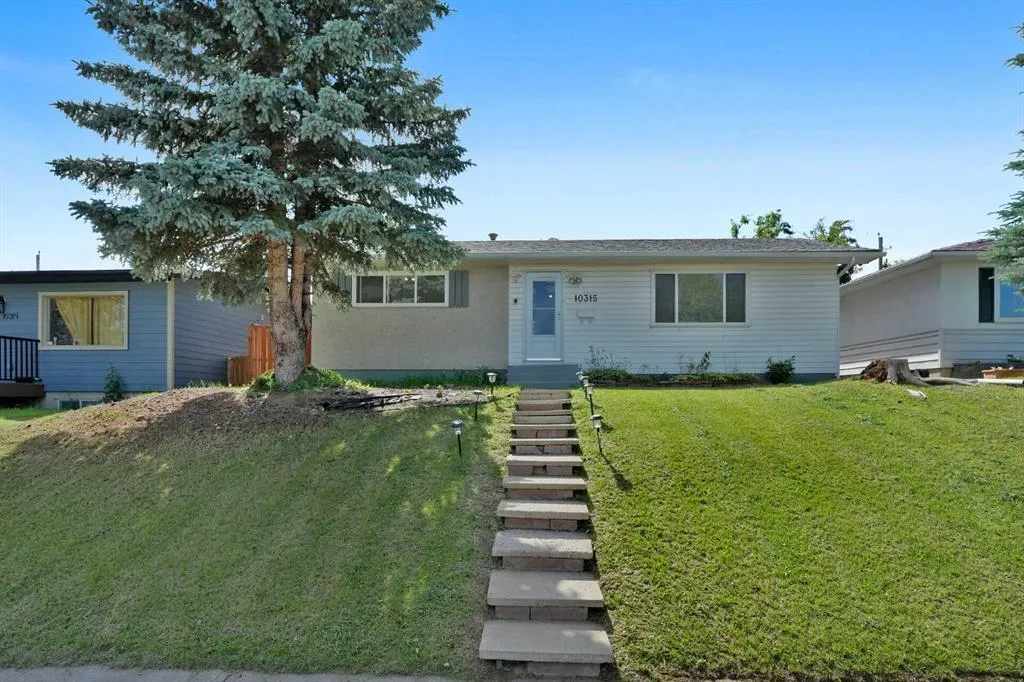
- StyleBungalow
- Year Built1960
- Price$ 669,500
- Bedrooms5
- Full Bathrooms2
- Half Bathrooms0
- Sqr Footage1045
- Lot Size0.126263 Acres
Data Source:
Pillar 9 Technologies
Property Description
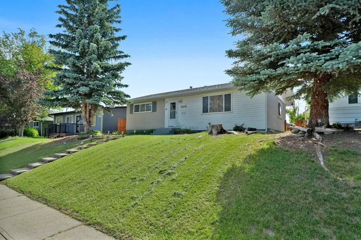
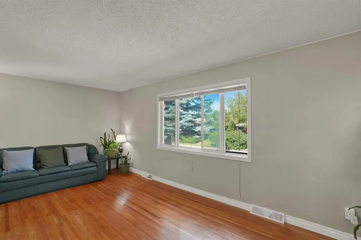
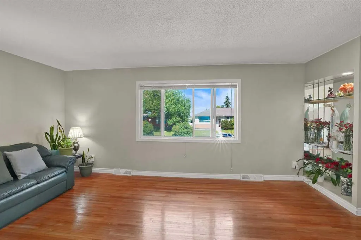
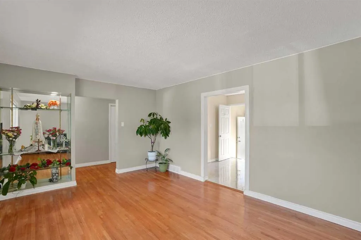
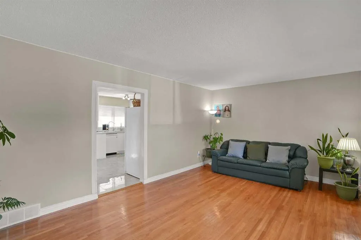
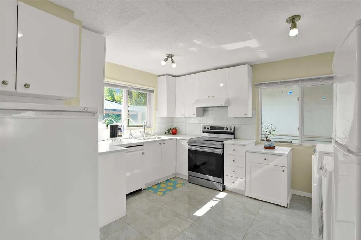
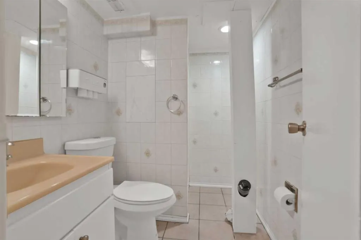
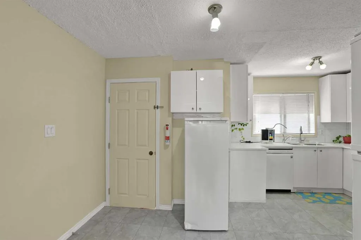
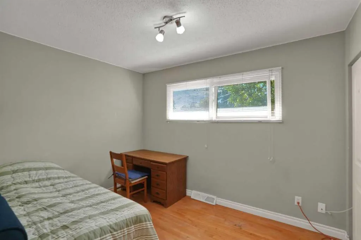
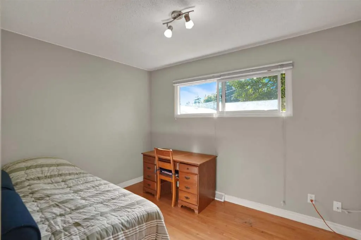
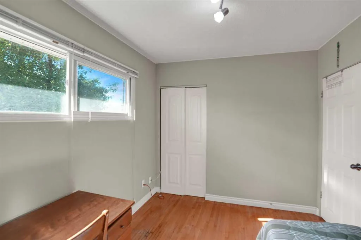
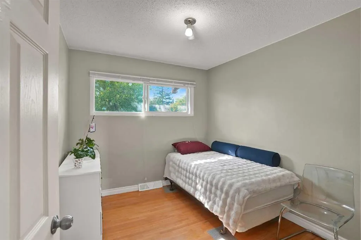
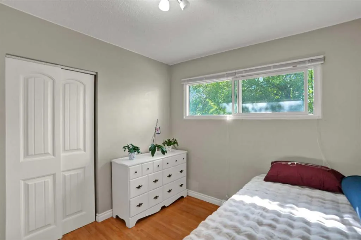
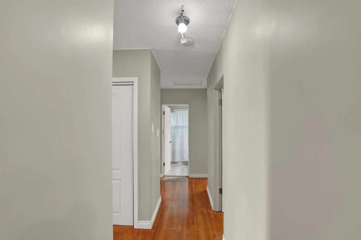
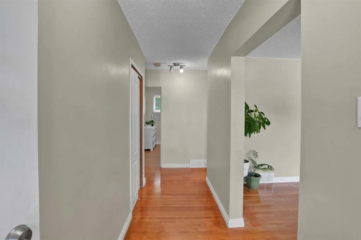
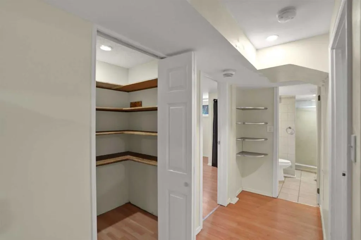
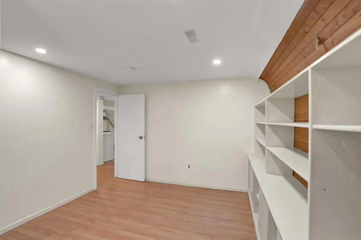
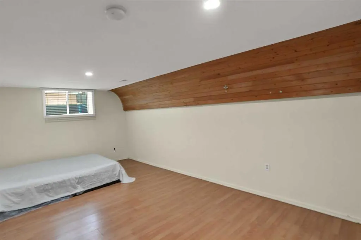
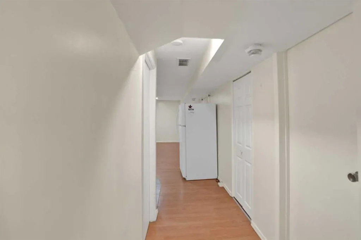
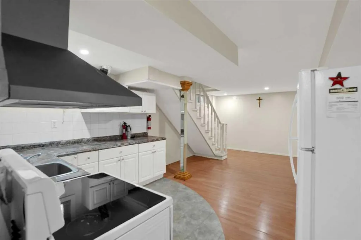
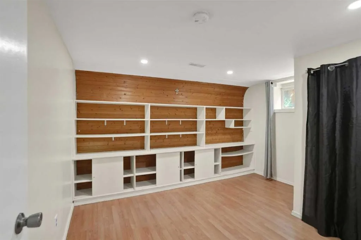
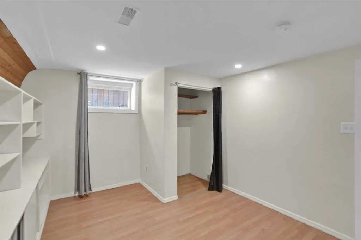
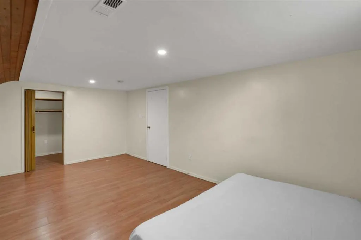
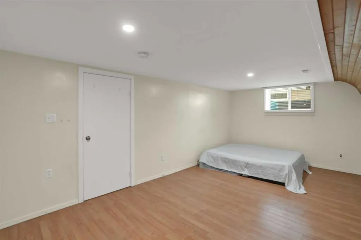
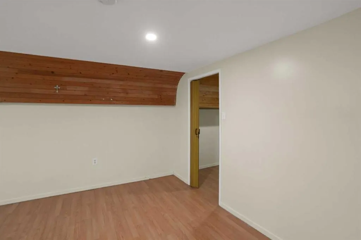
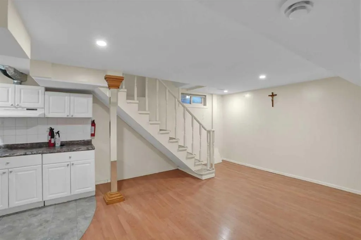
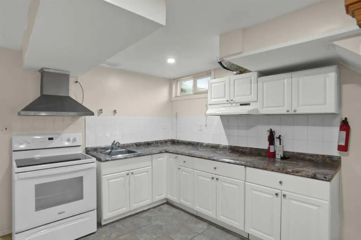
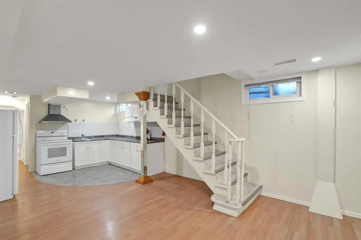
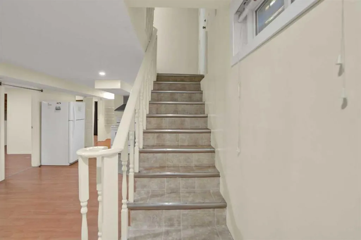
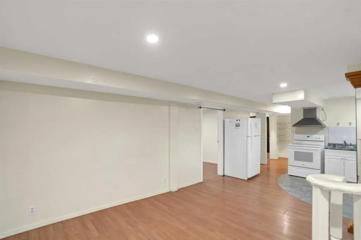
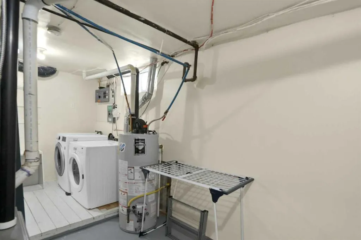
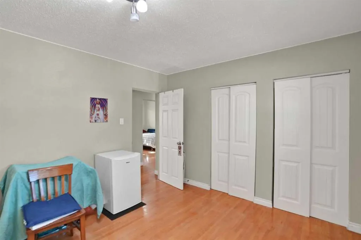
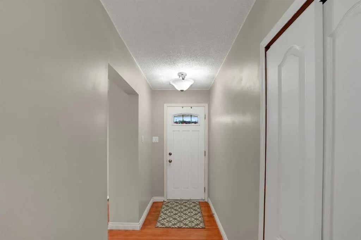
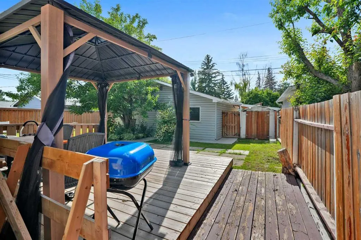
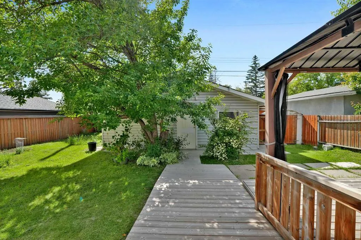
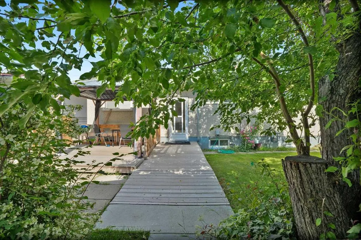
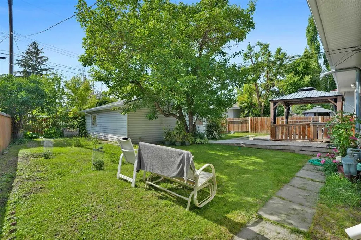
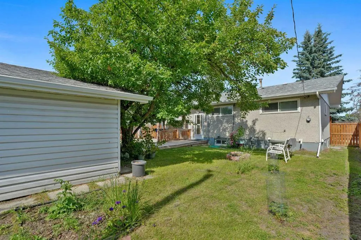
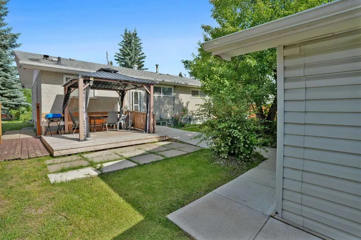
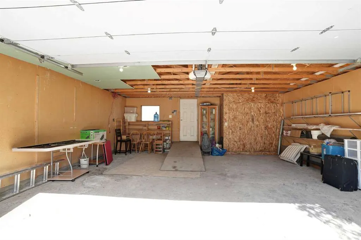
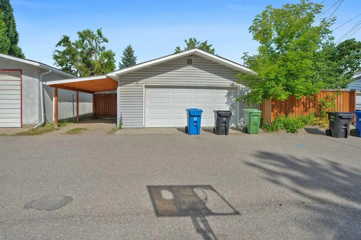
***LEGAL 2 BEDROOM SUITE.*** STICKER# 5250. ***HUGE PRICE REDUCTION***SELLER WANTS IT'S SOLD!!!Excellent opportunity to own this property in a very nice neighborhood of SOUTHWOOD. With total developed living space of over 2000, total of 5 bedrooms, double detached garage + carport, the other side of the garage can accommodate an RV or can be a nice garden and a nice gazebo. Basement has a Legal 2 bedrooms suite with big pantry, 1 bedroom is massive, the other is huge as well with built in shelf for organizing stuff. Great for 2 families who wants each other privacy or Live up rent down. Also great for investor. Close to Church, Schools Public and Separate (Elem., Junior High, High School)all within 5 minute drive or less, Shopping, walking distance to C-TRAIN. DO NOT MISS THIS OPPORTUNITY.
| Price History | |
|---|---|
| 7/12/2026 | Listed $719,000 |
| 7/30/2026 | 3$699,000 |
| 8/24/2026 | 3$679,900 |
| 9/14/2026 | 2$669,500 |
General Features
| Heating | Forced Air,Natural Gas |
|---|---|
| Cooling | None |
| Roof | Asphalt Shingle |
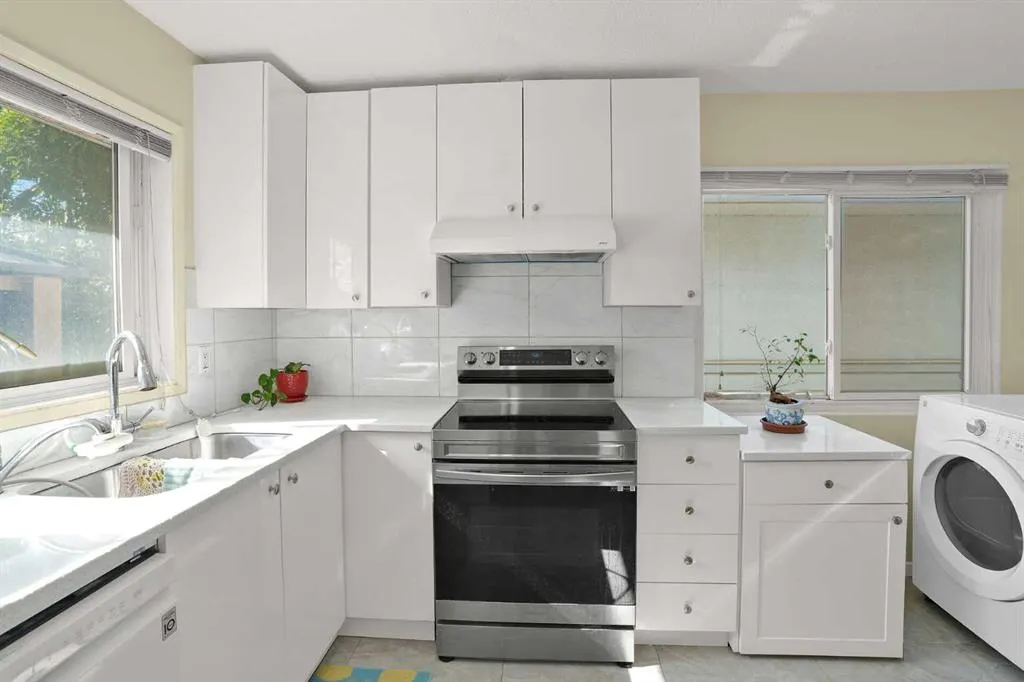
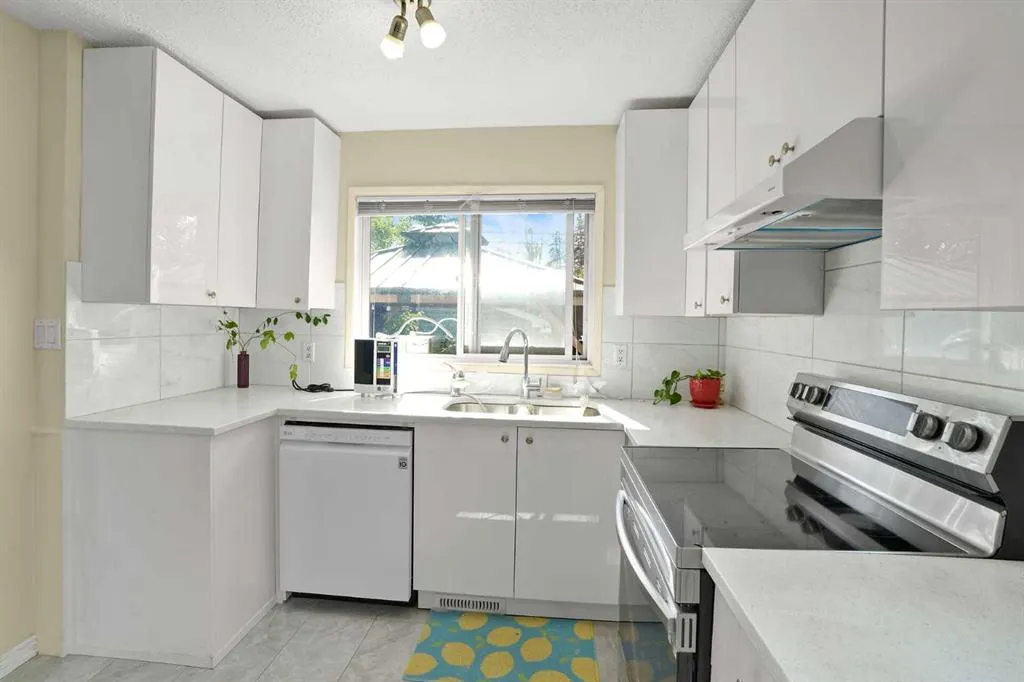
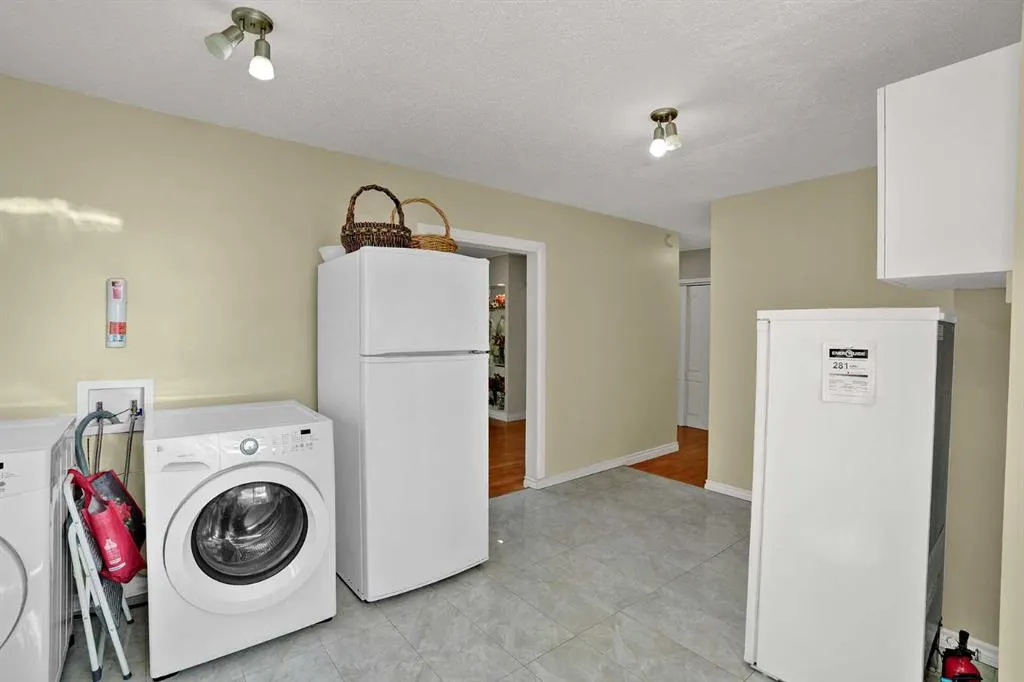
| Appliances | Dishwasher,Electric Stove,Refrigerator,Washer/Dryer |
| Zoning | R-CG |
| Number of Garage Spaces | 2 |
| Restrictions | None Known |
| Year Built | 1960 |
| Architectural Style | Bungalow |
| Community Features | Shopping Nearby |
| Levels | One |
| Property Subtype | Detached |
| Transaction Type | For Sale |
| Carport Spaces | 1 |
| County | Calgary |
| Property Type | Residential |
| Subdivision Name | Southwood |
| Parking Total | 2 |
| Construction Materials | Stucco,Vinyl Siding |
| District | CAL Zone S |
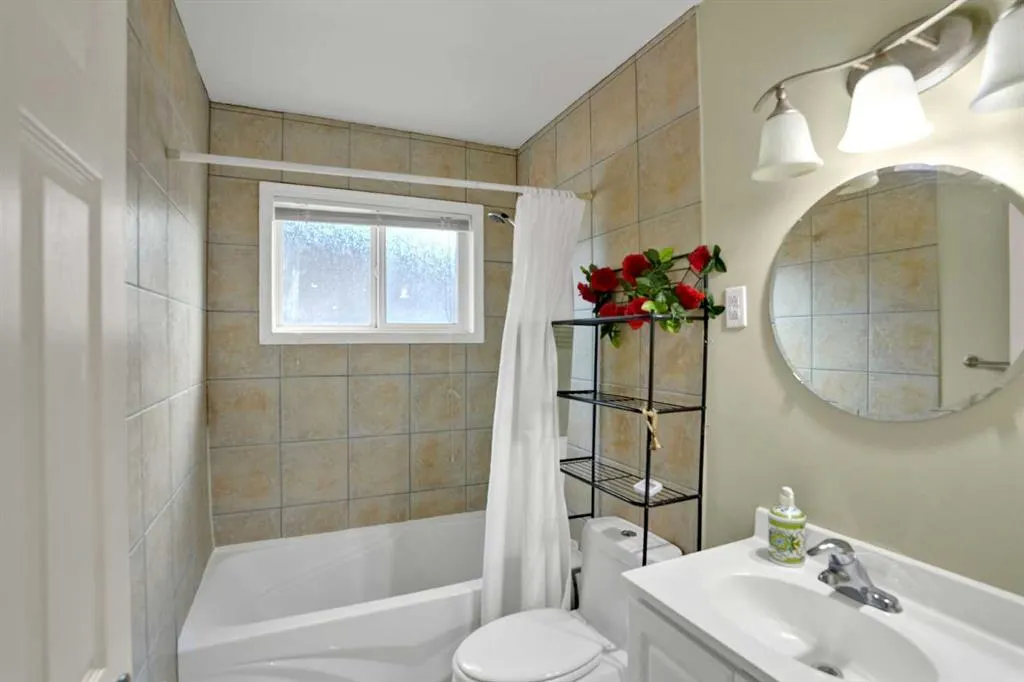
| Full Baths | 2 |
| Status | Active |
| City | Calgary |
| Basement Development | Finished |
| Virtual Tour URL Unbranded | http://tour.virtualrealestatemarketing.com/vtnb/364855 |
| Structure Type | House |
| Virtual Tour URL Branded | http://tour.virtualrealestatemarketing.com/vt/364855 |
| Standard Status | Active |
| Condo Type | Not a Condo |
| Suite | Yes |
Interior Features
| Interior Features | Built-in Features,No Animal Home,No Smoking Home,Separate Entrance |
|---|---|
| Basement | Full |
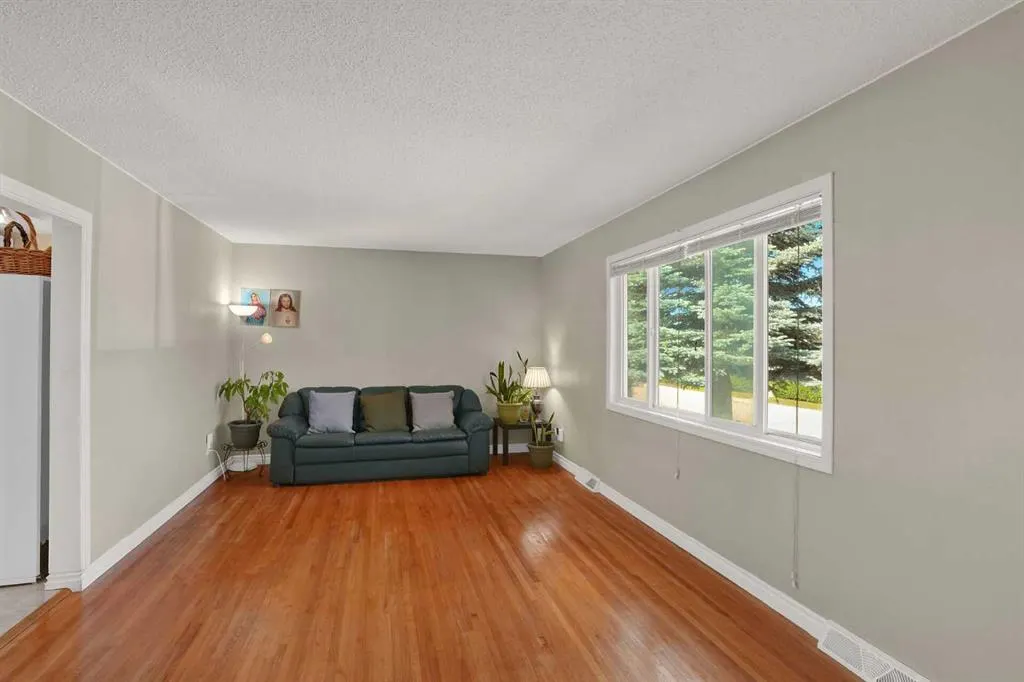
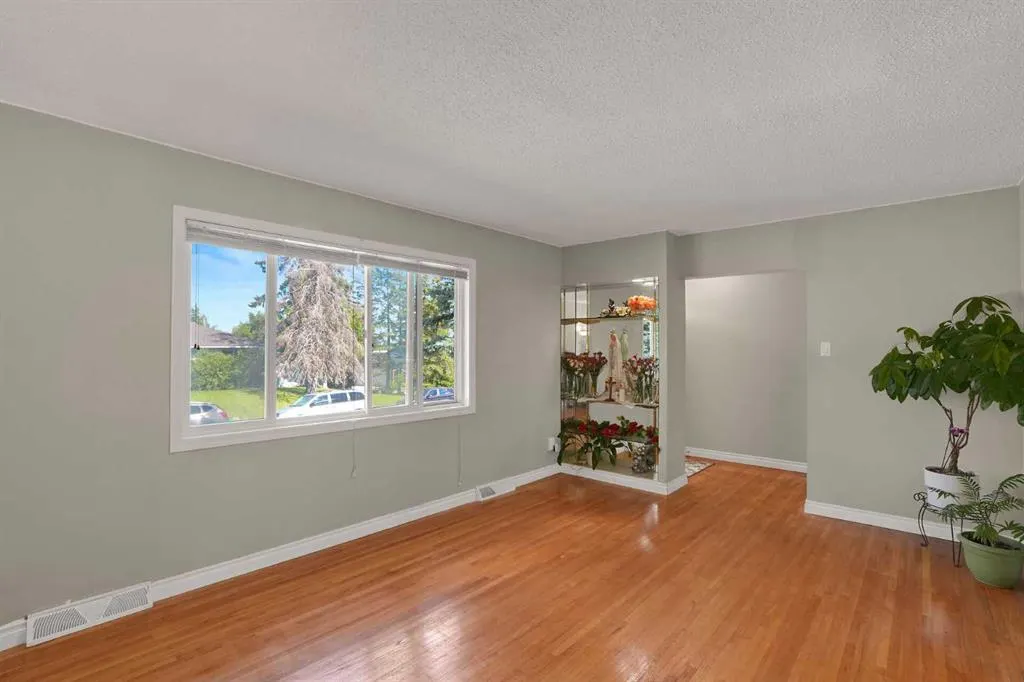
| Flooring | Hardwood,Laminate,Linoleum,Tile |
| Basement Features | Separate/Exterior Entry |
| Bedrooms Above Grade | 3 |
| Rooms Above Grade | 6 |
| Total Bedrooms | 5 |
| Below Grade Finished Area Unit Type | SquareFeet |
| Total Baths | 2 |
| Laundry Features | In Basement,Main Level |
| Main Level Areas | SquareFeet |
Exterior Features
| Exterior Features | Covered Courtyard,Private Yard |
|---|---|
| Lot Features | Back Lane,Fruit Trees/Shrub(s),Garden,Gazebo,Irregular Lot,Landscaped |
| Fencing | Fenced |
| Parking Features | Additional Parking,Carport,Double Garage Detached,Off Street |
| Frontage Length | 15.24M 50`0 |
| Foundation | Poured Concrete |
| Lot Size Acres | 0.13 |
| Garage Y/N | Yes |
| Lot Size Square Feet | 5500 |
| Frontage Ft | 50.00 |
| Patio And Porch Features | Covered |
Amenities
- Foreclosure
- Views
- Short Sale
- New Construction
- Adult 55+
- Lease To Own
- No Strata Fees
- Furnished
- Primary On Main
- Air Conditioning
- Seller Finance
- Green
- Fixer Upper
- Horse
- Golf
- Fireplace
- Deck
- Garage
- Basement
- Pool
Property vs Single Family Average in T2W 0H2
Price
Year Built
Visits
 Data is supplied by Pillar 9™ MLS® System. Pillar 9™ is the owner of the copyright in its MLS® System. Data is deemed reliable but is not guaranteed accurate by Pillar 9™. The trademarks MLS®, Multiple Listing Service® and the associated logos are owned by The Canadian Real Estate Association (CREA) and identify the quality of services provided by real estate professionals who are members of CREA. Used under license.